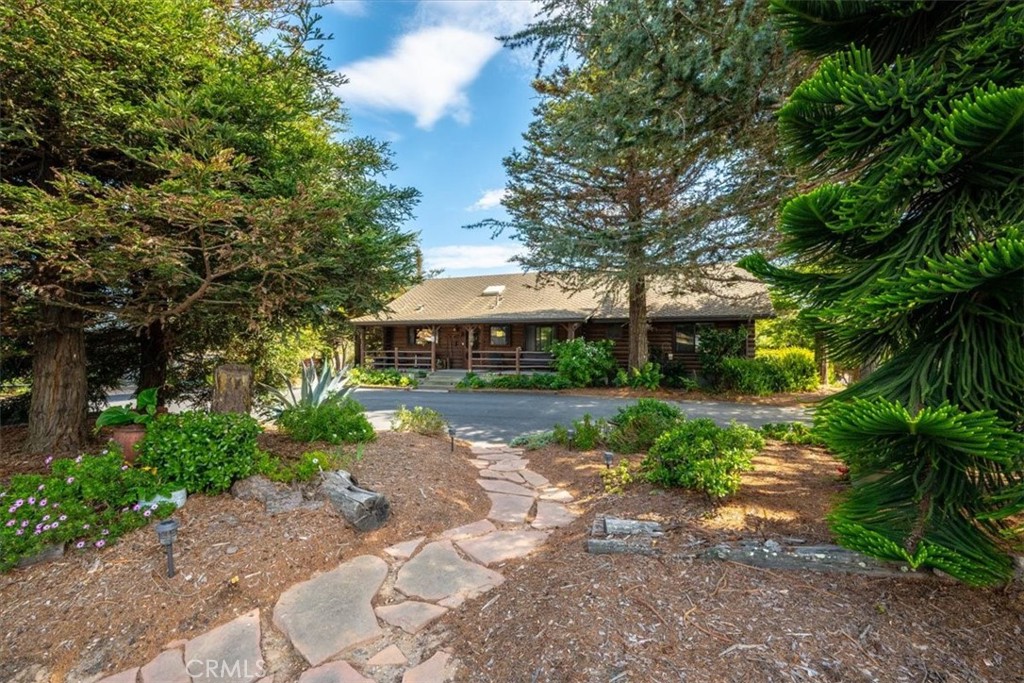
Wood-sided home with a covered porch, framed by mature trees and a stone garden path.
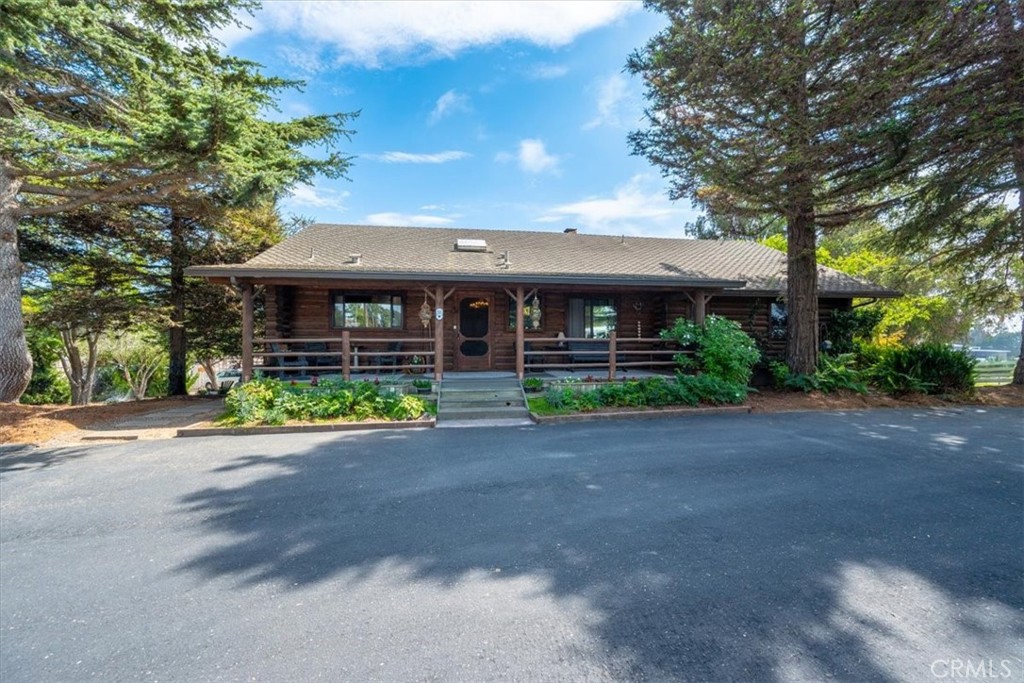
Log-style home with a covered front porch, surrounded by tall trees.
Log cabin with a broad covered porch, rustic railings, and central entry steps.
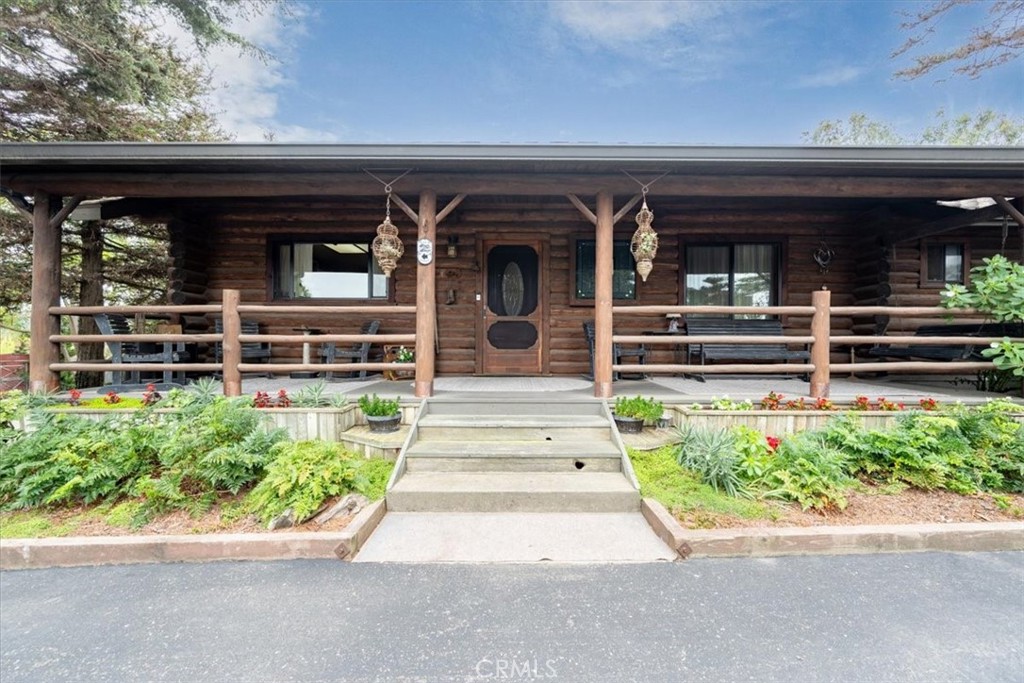
Covered log-cabin porch with a dark entry door, patterned rugs, and outdoor seating.
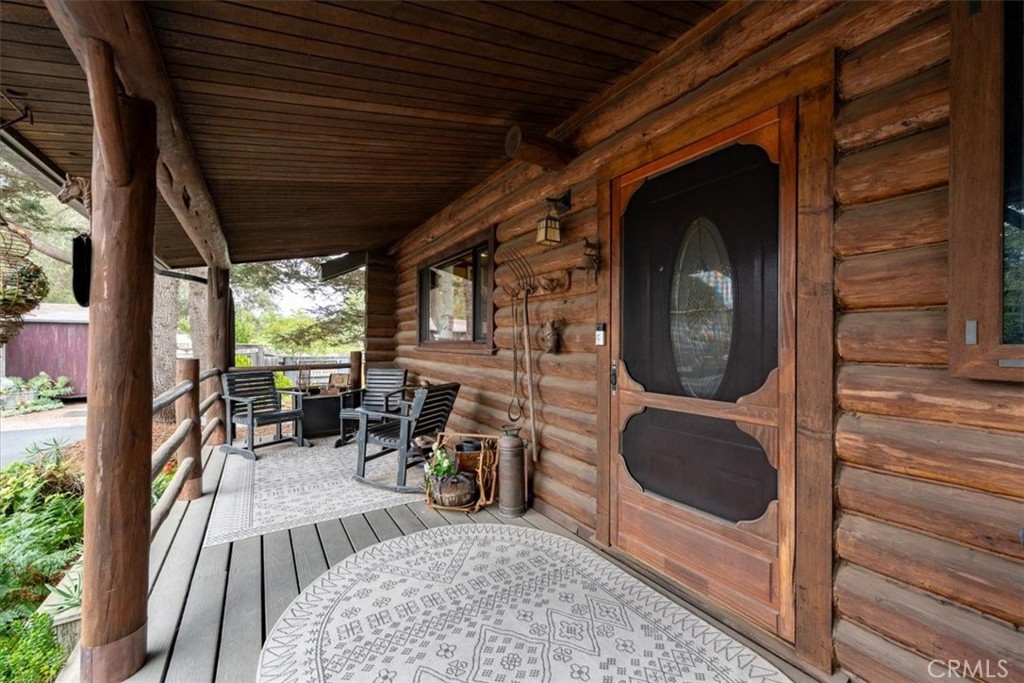
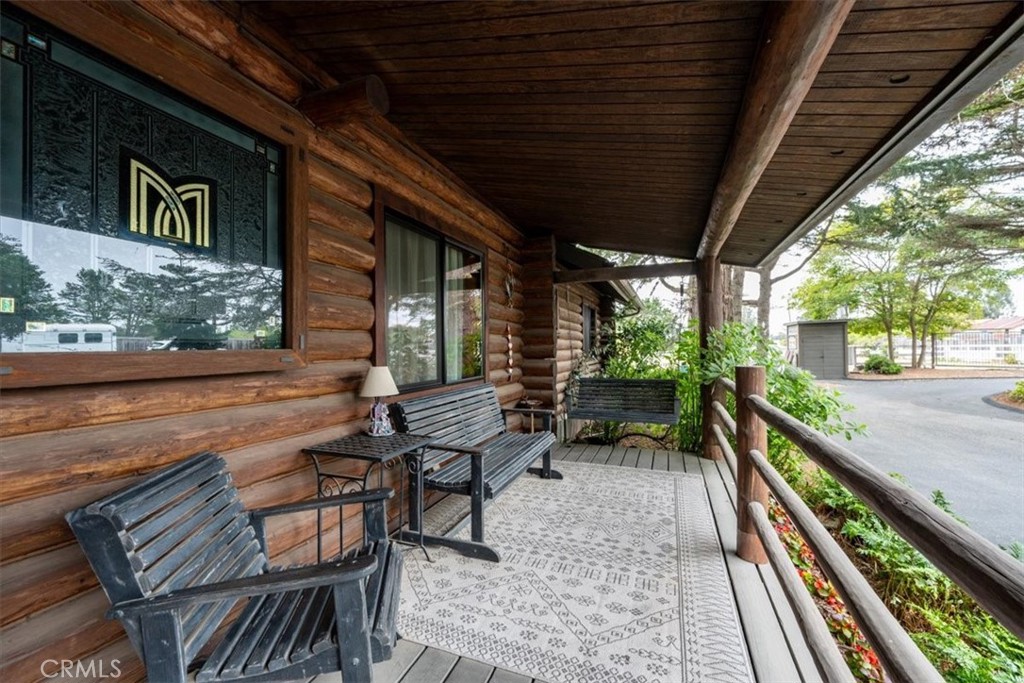
Covered log-cabin porch with black seating, patterned rug, and a rustic wood railing.
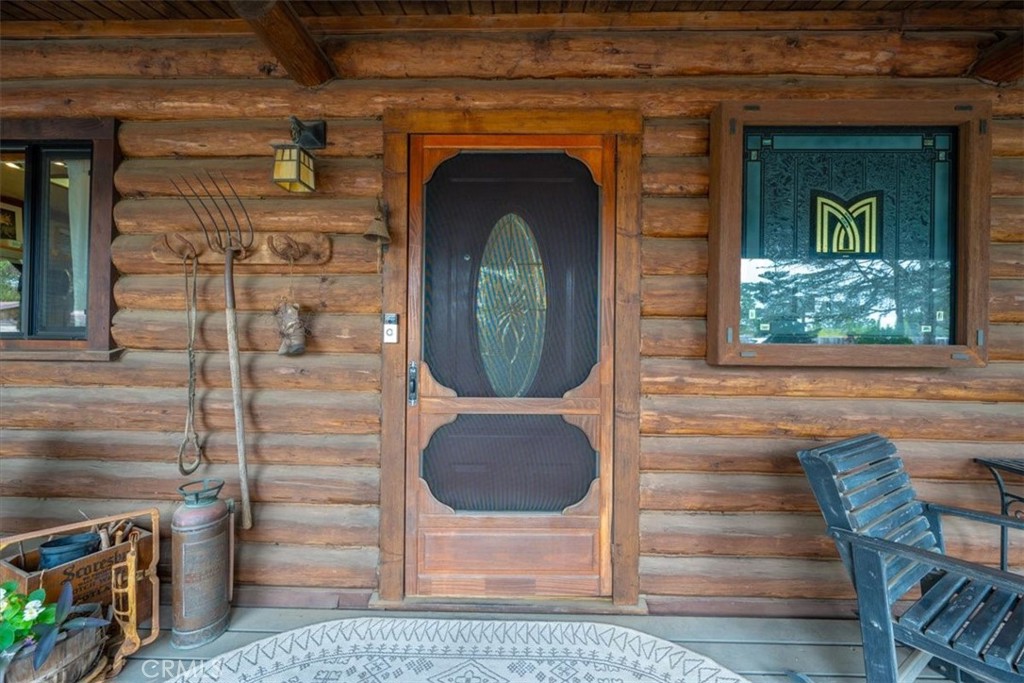
Log home entrance with decorative screen door, rustic tools, and a covered porch.
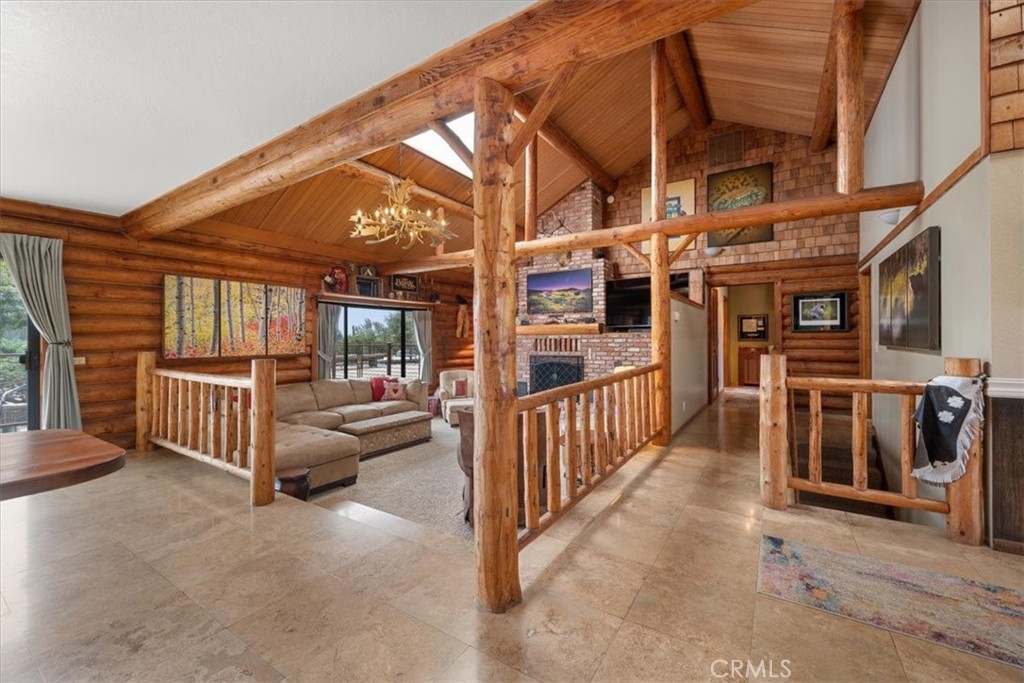
Vaulted log great room with exposed timber beams, brick fireplace, and loft railing.
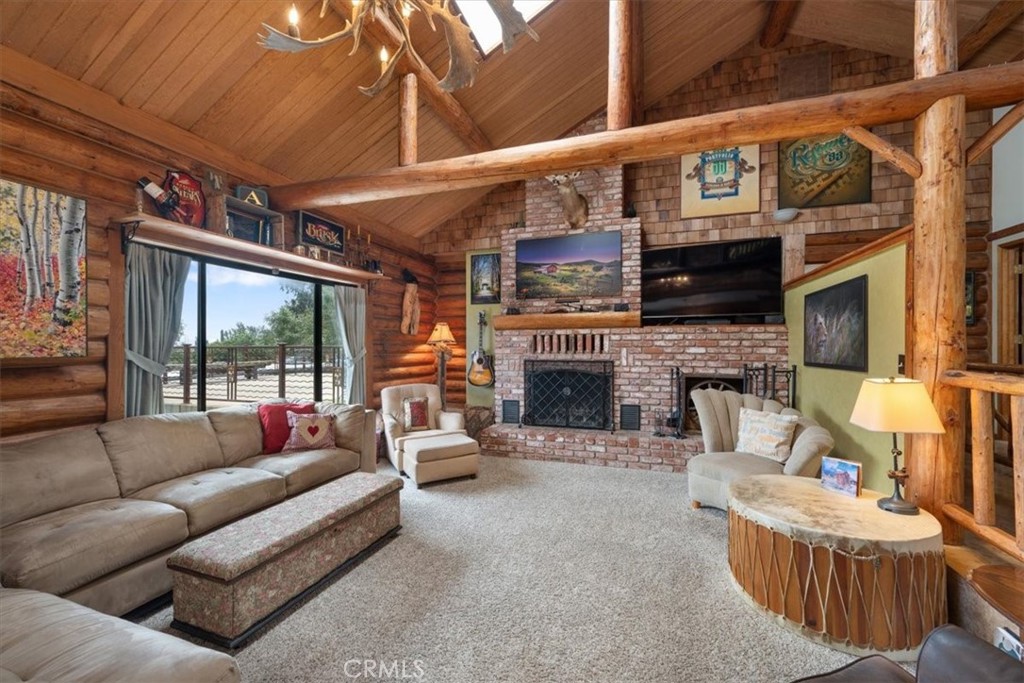
Rustic living room with log walls, a brick fireplace, vaulted ceiling, and sliding doors to a deck.
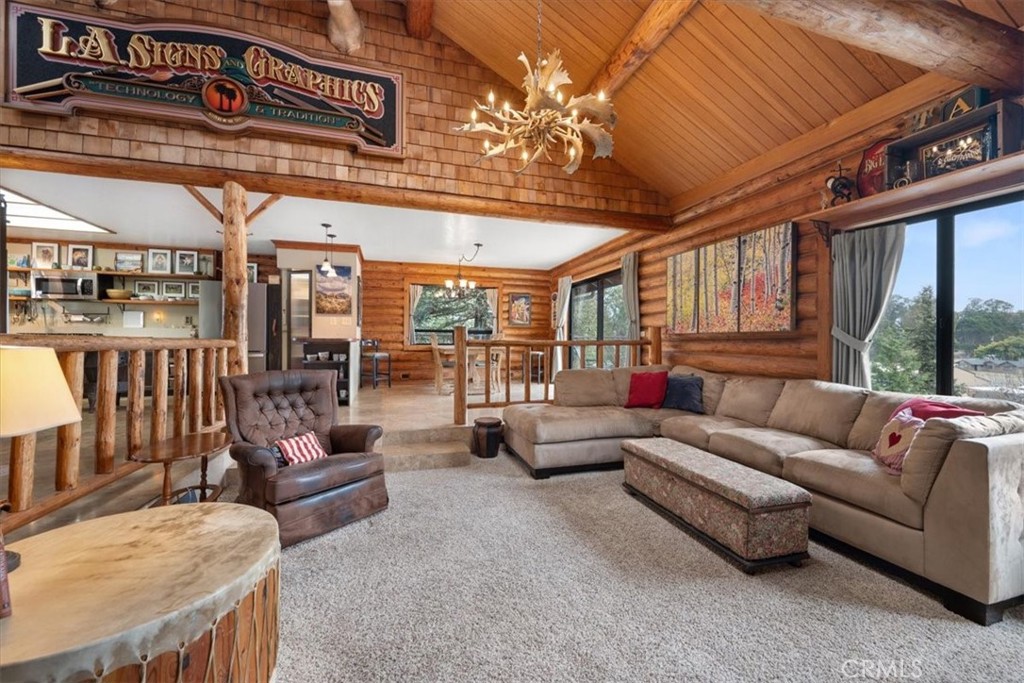
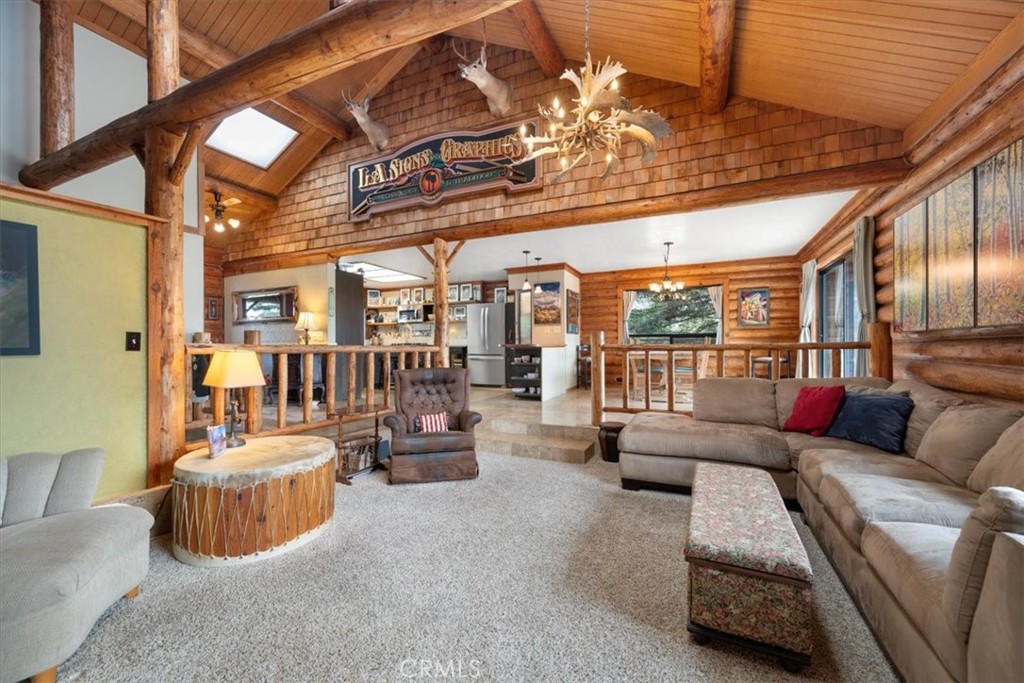
Living room with vaulted wood ceiling, log railings, and a large sectional by picture windows.
Rustic living room with exposed timber beams, vaulted wood ceiling, and an open kitchen.
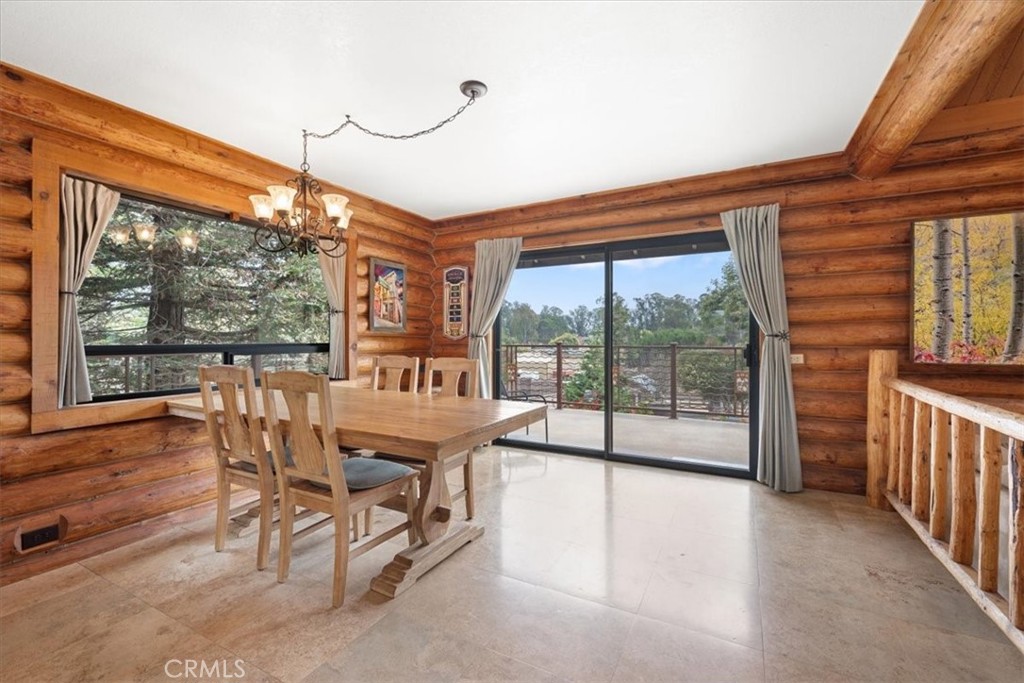
Dining room with a wooden table and chairs, log walls, and sliding doors to a deck.
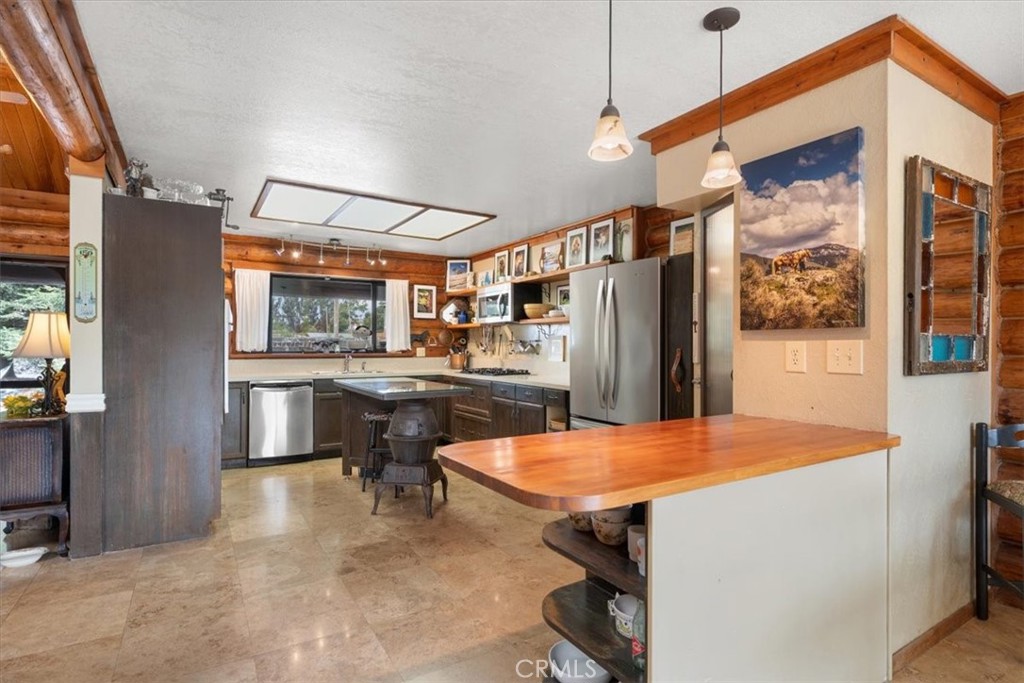
Kitchen with a large wood-topped island, stainless appliances, and exposed timber ceiling beams.
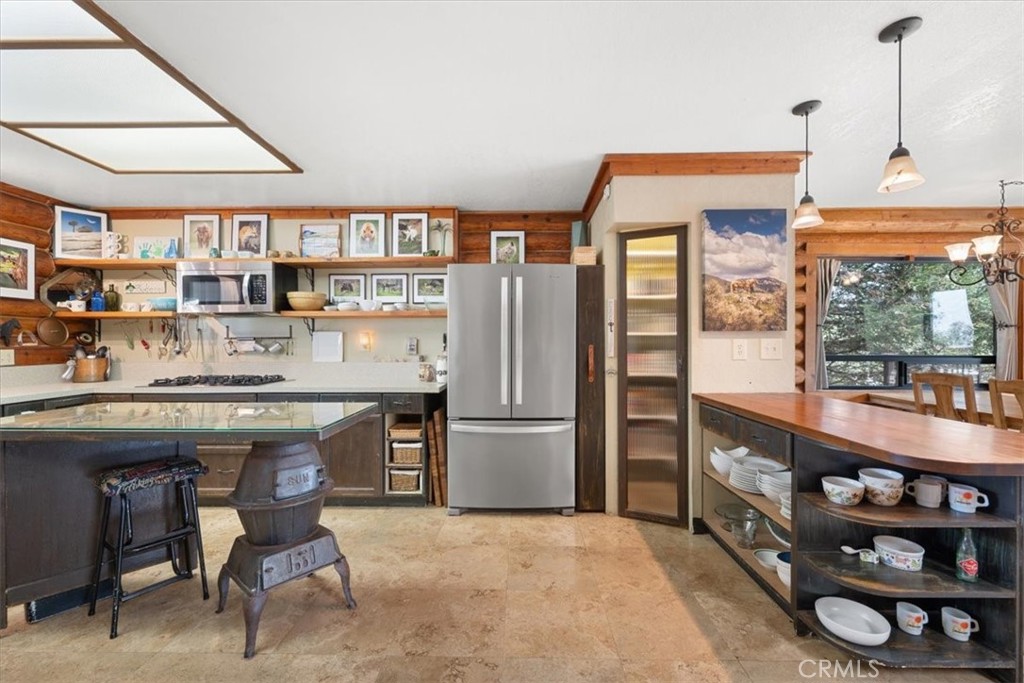
Rustic kitchen with log walls, stainless steel refrigerator, and a wood-topped peninsula.
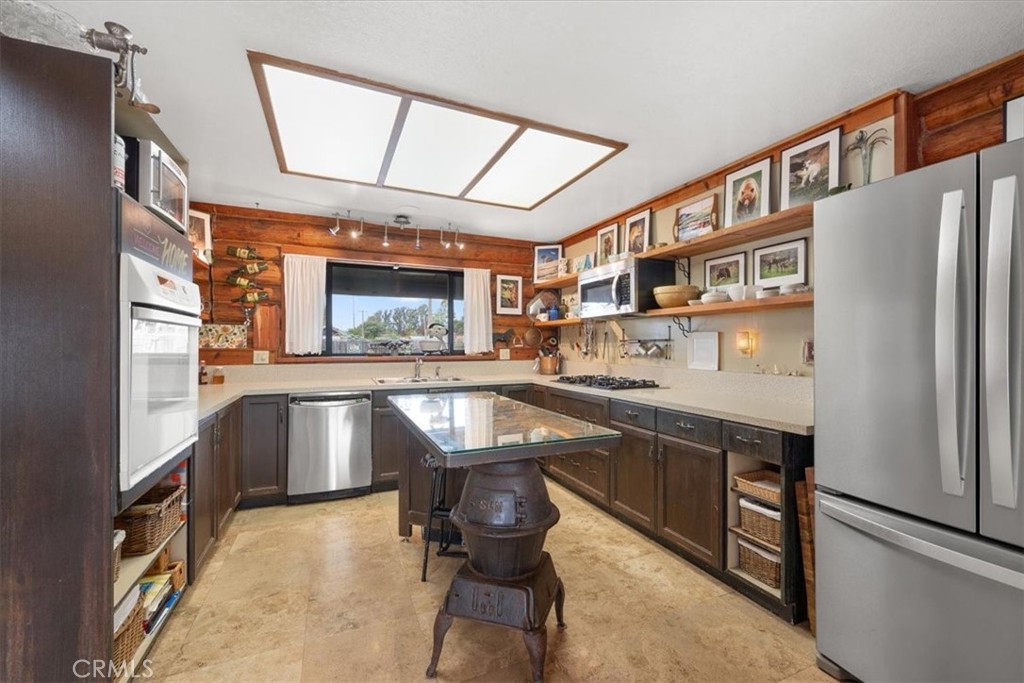
Kitchen with dark wood cabinets, stainless steel appliances, and a glass-topped island.
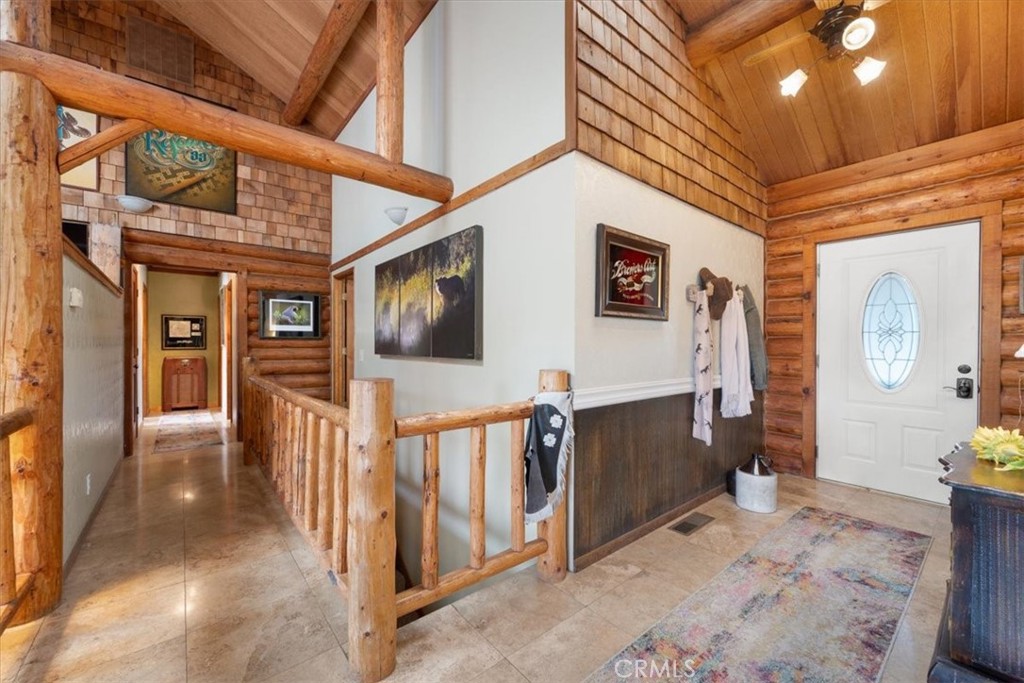
Log-cabin entry foyer with a vaulted wood ceiling, timber railing, and an oval-glass front door.
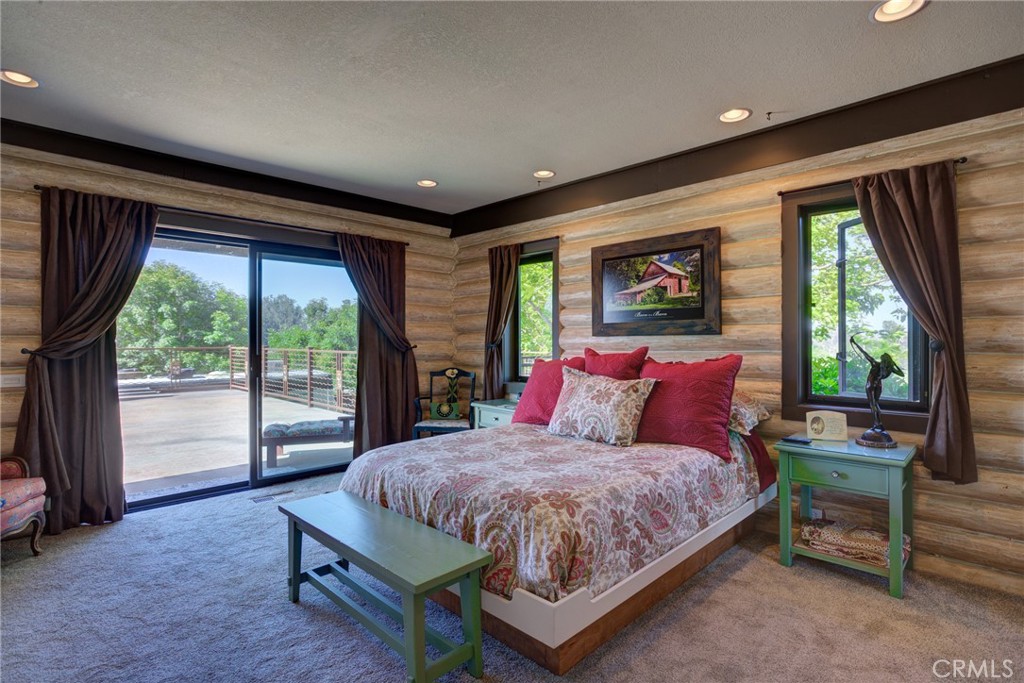
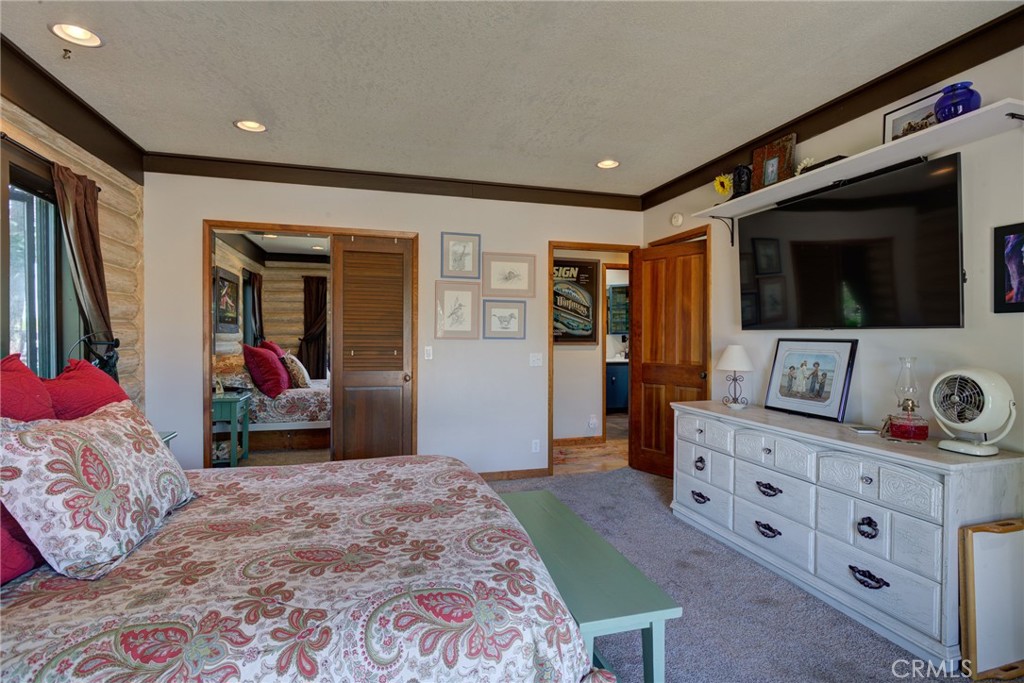
Bedroom with red bedding, rustic wood walls, and sliding glass doors opening to a deck.
Bedroom with a patterned bedspread, mirrored closet doors, and a wall-mounted television.
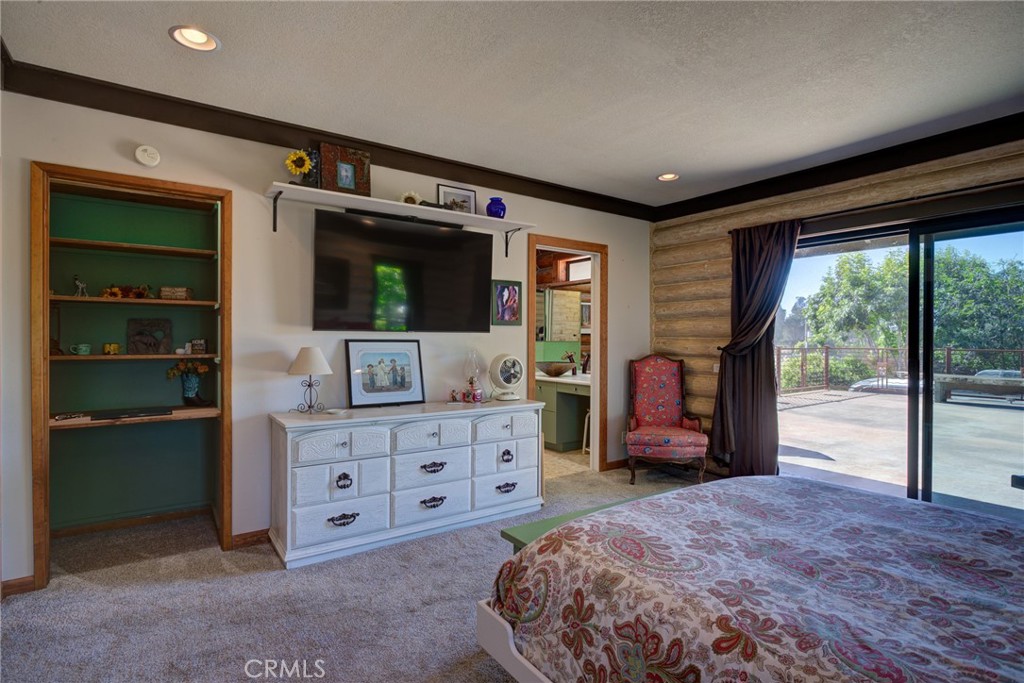
Bedroom with a patterned bedspread, built-in shelves, and sliding glass doors to a patio.
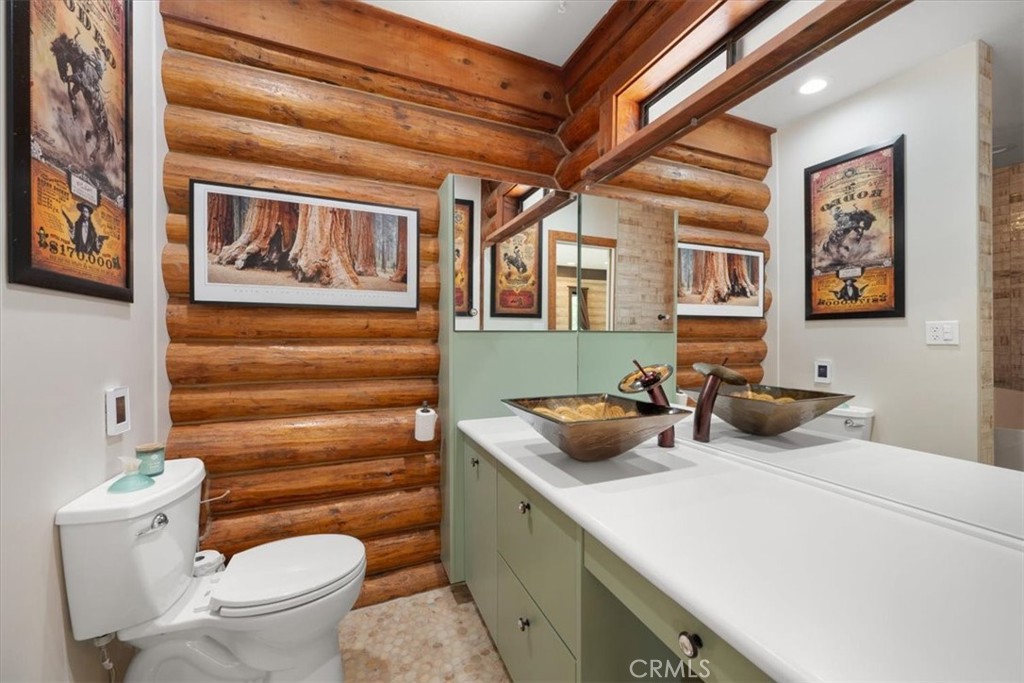
Bathroom with a green double vanity, framed mirrors, and rustic log walls.
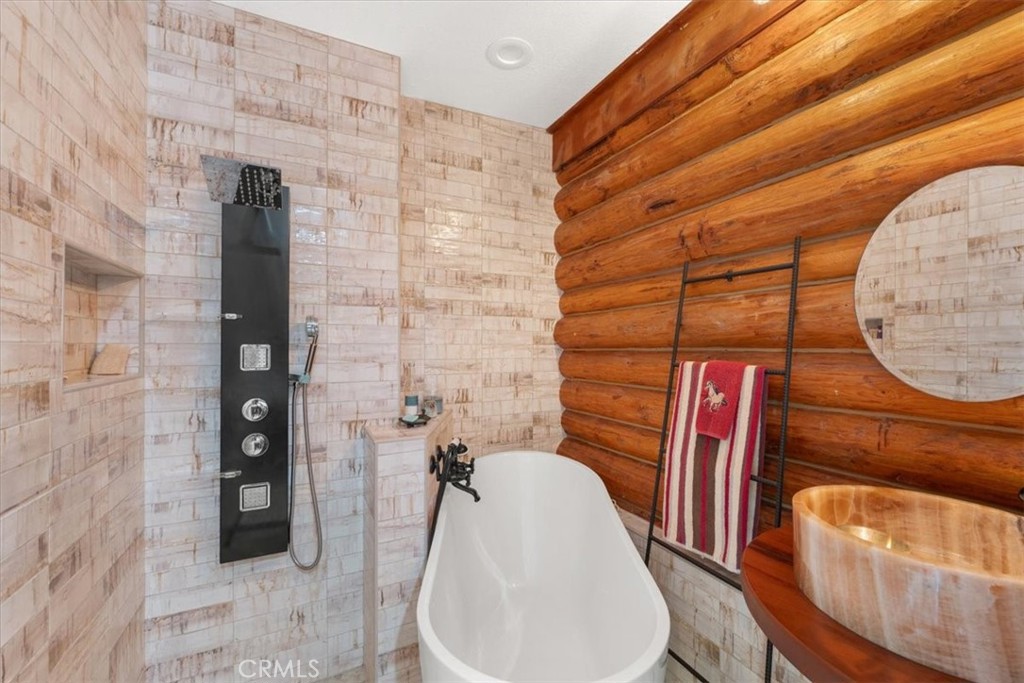
Bathroom with a freestanding tub, tiled shower, and warm wood log walls.
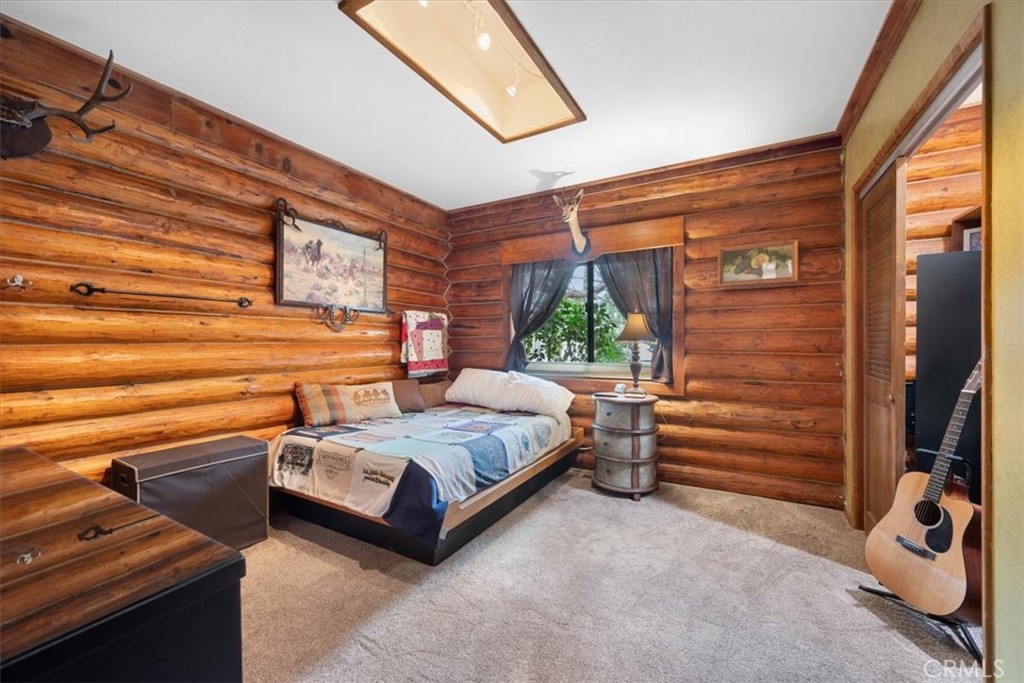
Log cabin bedroom with log walls, a bed beneath the window, and an acoustic guitar by the doorway.
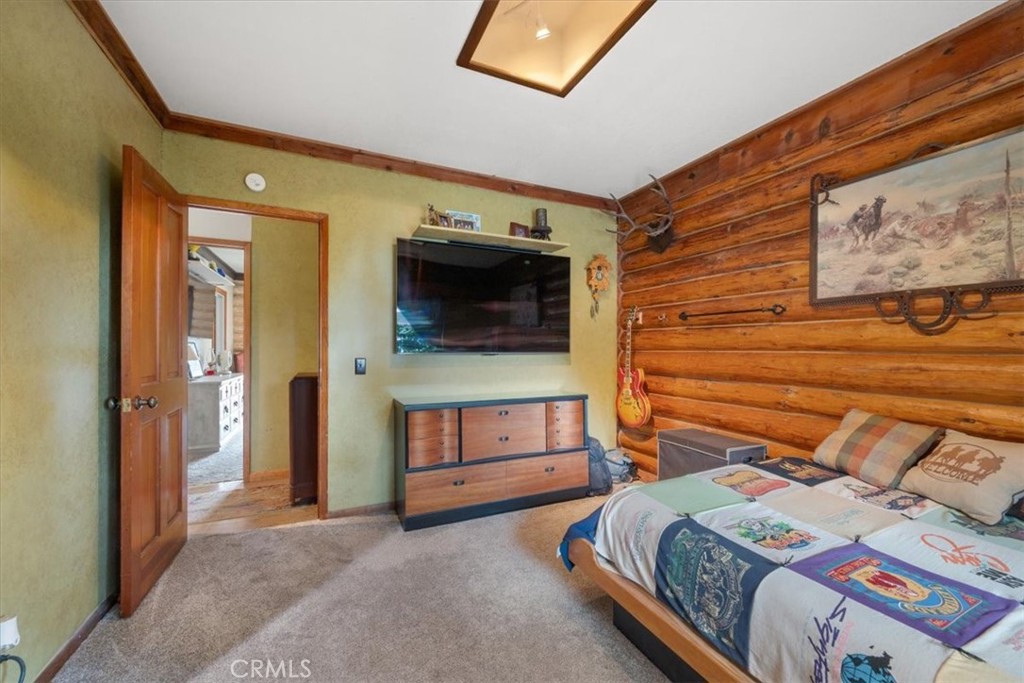
Bedroom with log-style wood walls, a TV, and a colorful patchwork bedspread.
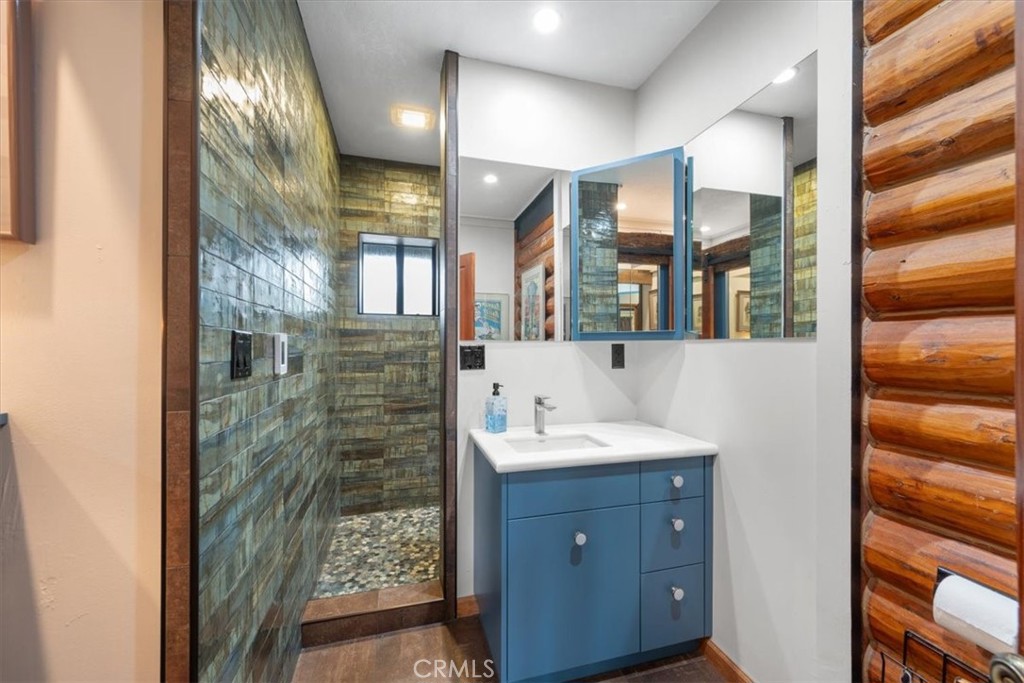
Bathroom with a blue vanity, mirrored medicine cabinet, and tiled walk-in shower.
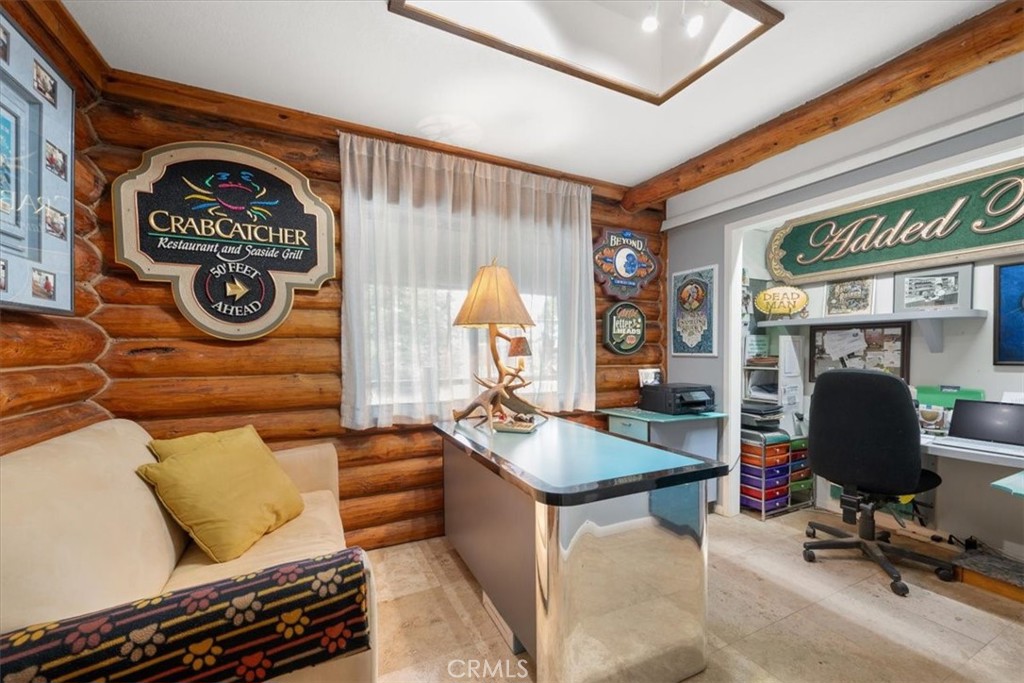
Office with log walls, a reception desk, and a cream sofa.
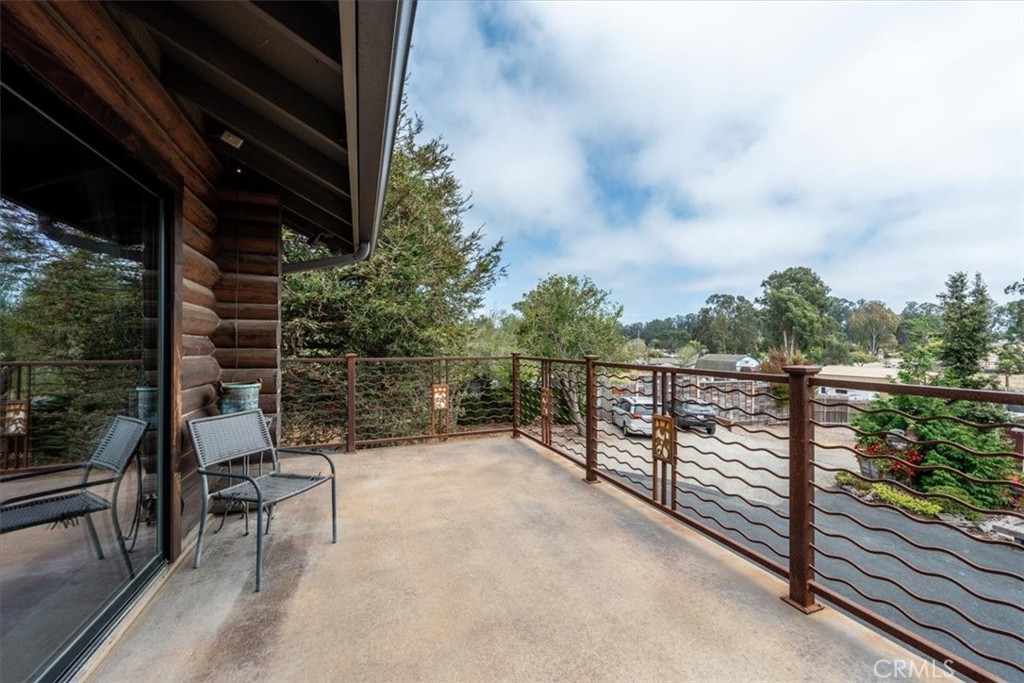
Concrete deck with wavy metal railing, a chair, and views of trees and nearby homes.
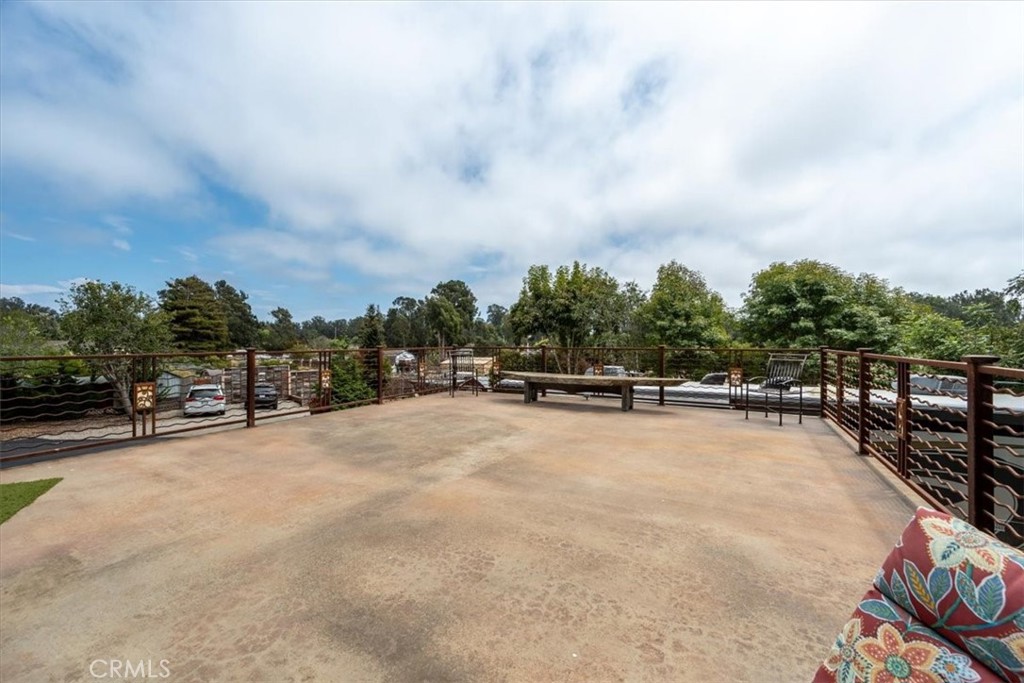
Elevated concrete terrace with metal railing, outdoor seating, and views of surrounding trees.
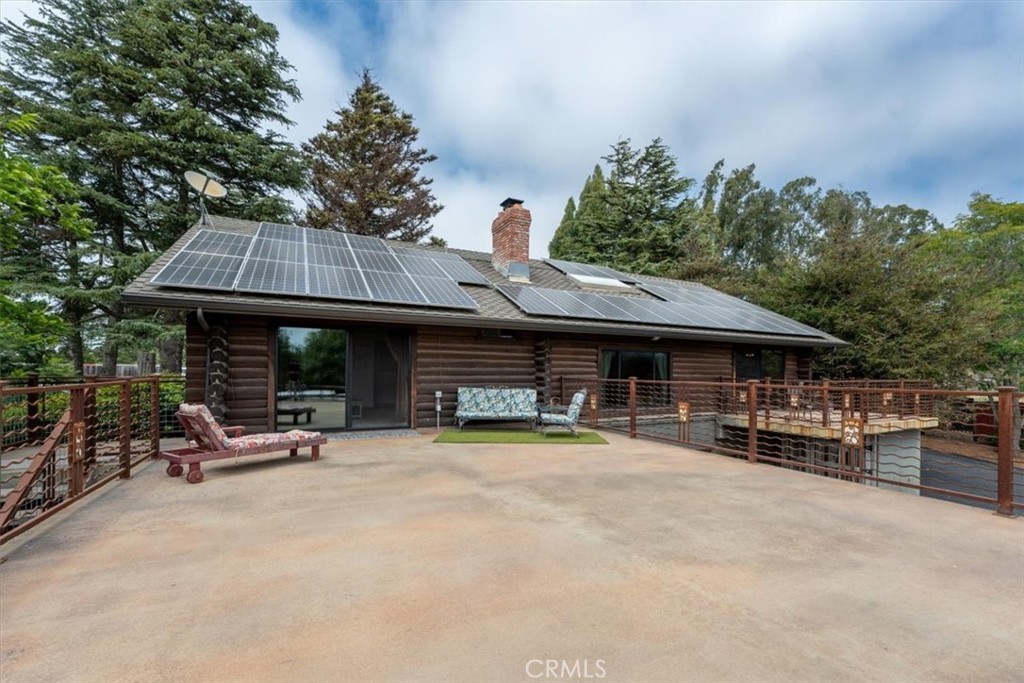
Log cabin with rooftop solar panels and a broad concrete deck surrounded by trees.
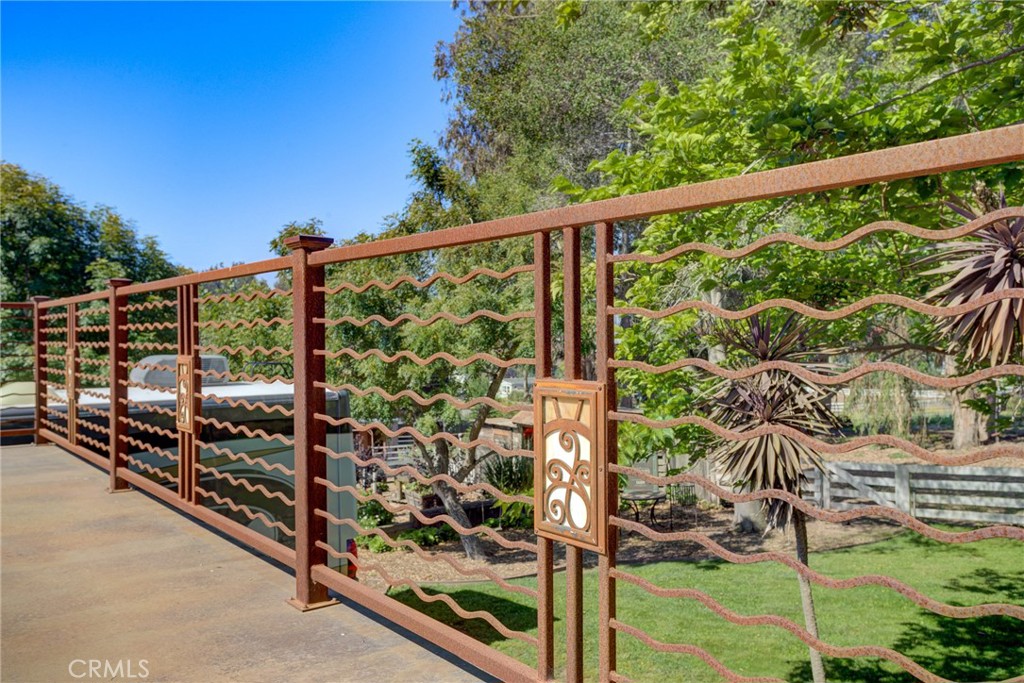
Decorative rust-colored metal gate beside a paved driveway and landscaped yard.
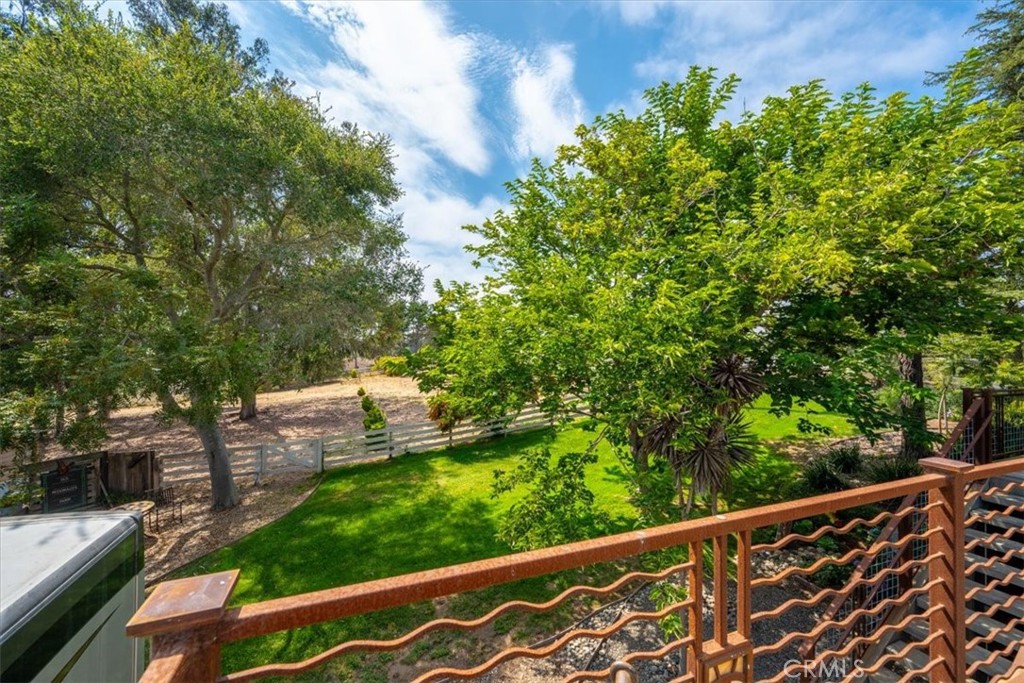
Deck overlooking a green backyard with mature trees, lawn, and a fenced yard.
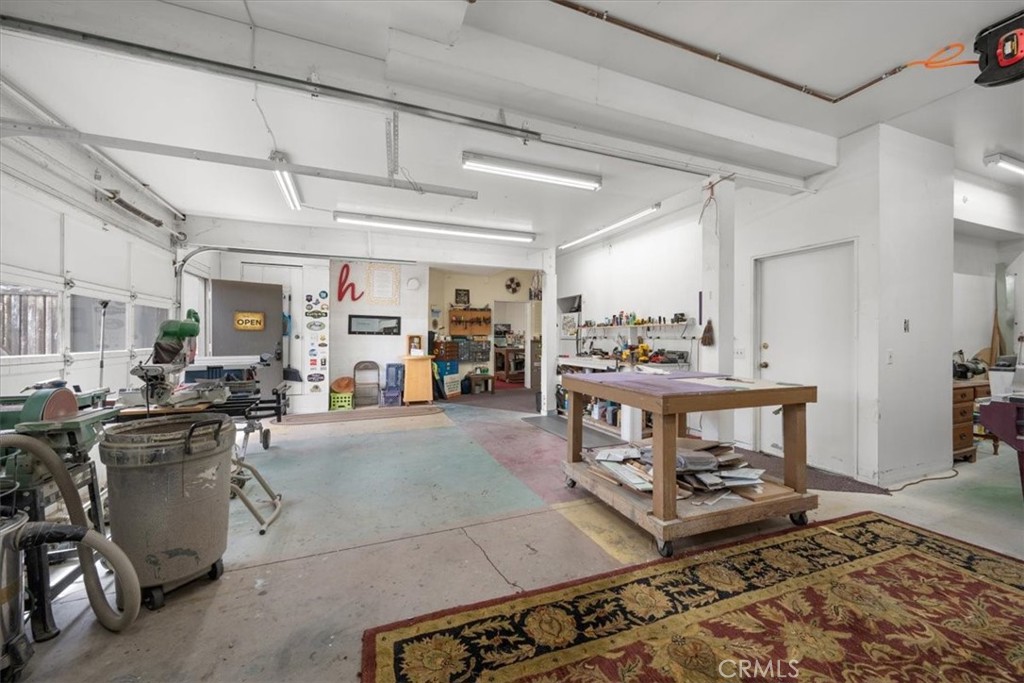
Large workshop with woodworking equipment, worktables, shelves, and a patterned rug.
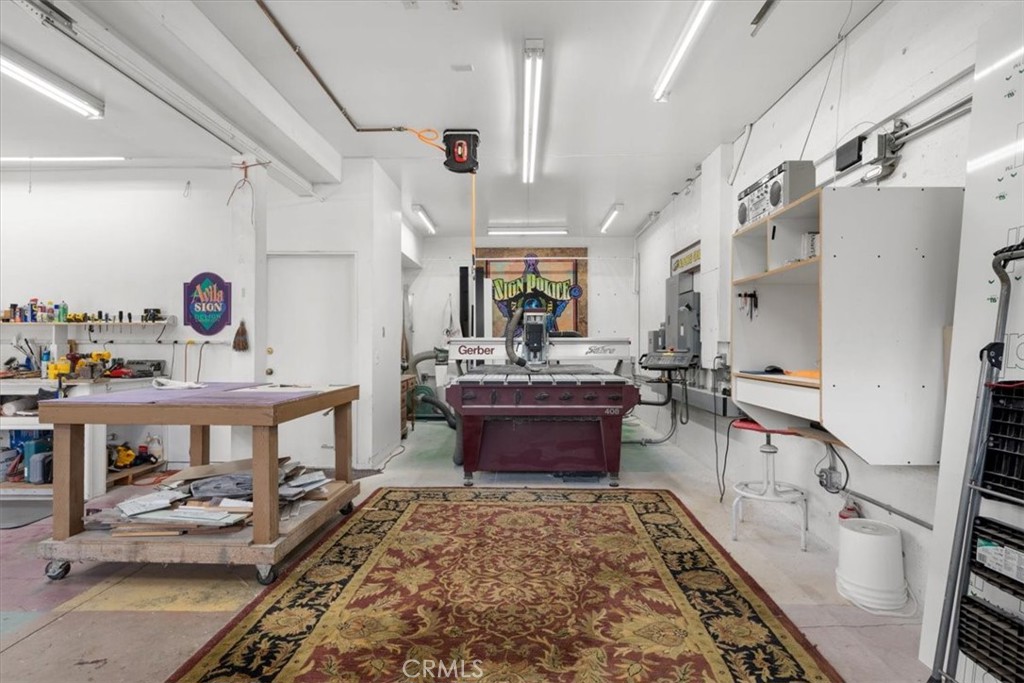
Workshop interior with sign-making equipment, worktables, shelving, and a patterned rug.
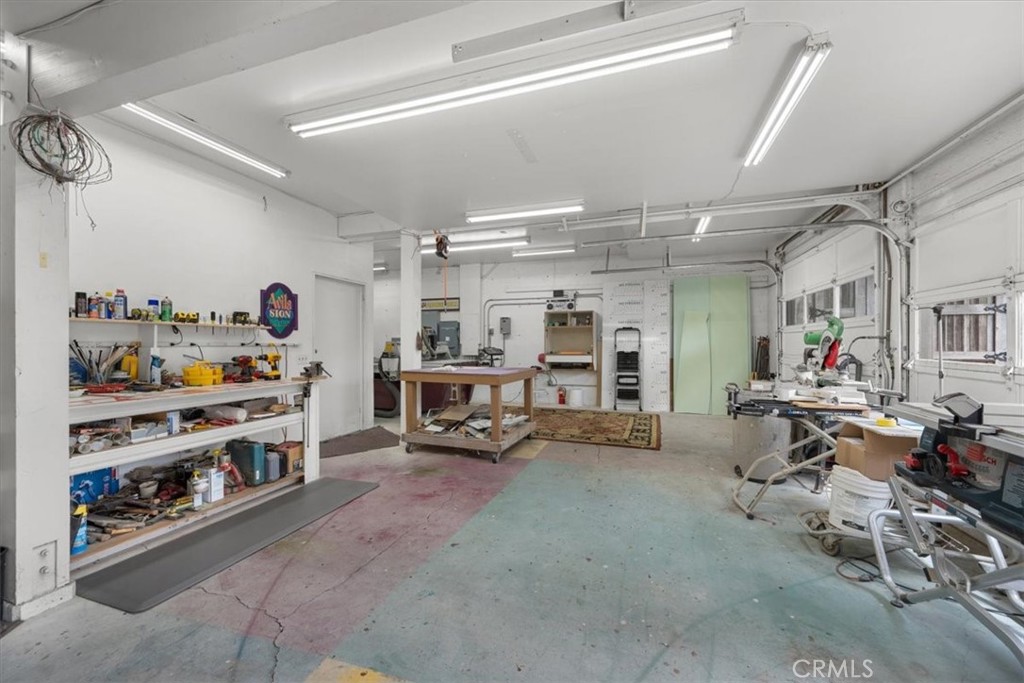
Workshop with stocked tool shelves, worktables, and fluorescent ceiling lights.
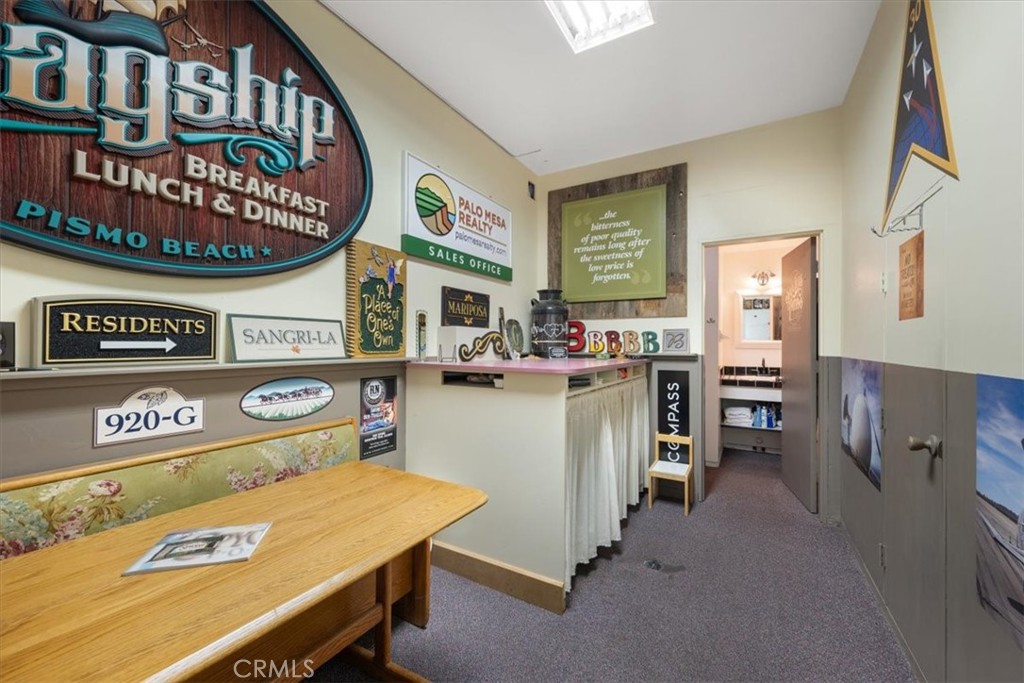
Office reception area with a wooden table, counter, and numerous wall signs.
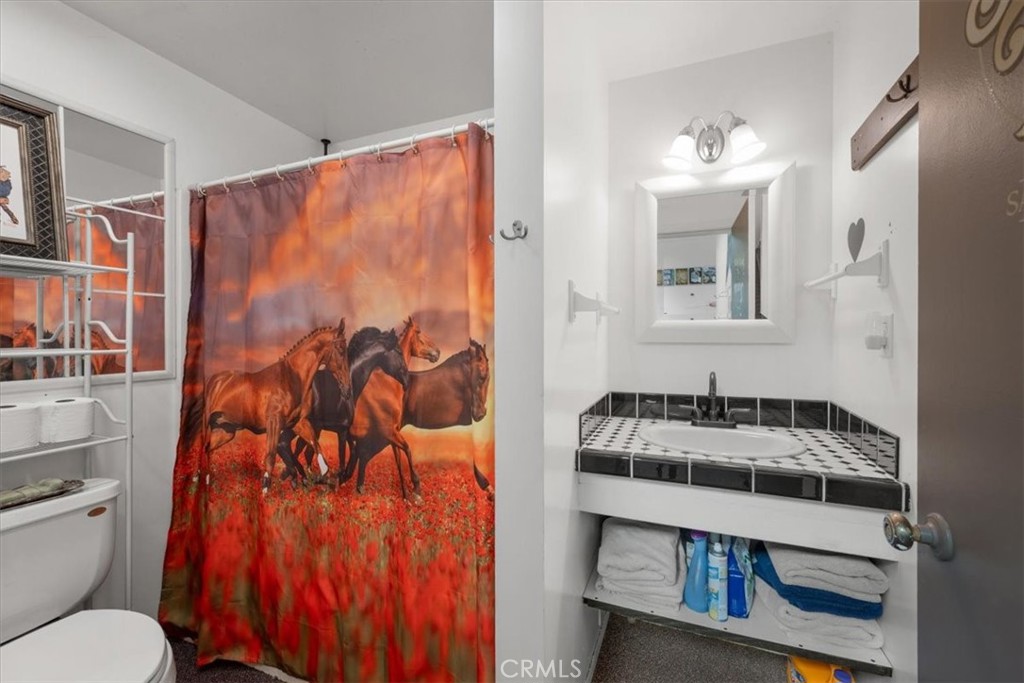
Bathroom with a black-and-white tiled vanity and horse-print shower curtain.
Interior room with red carpet, fluorescent lights, and work counters.
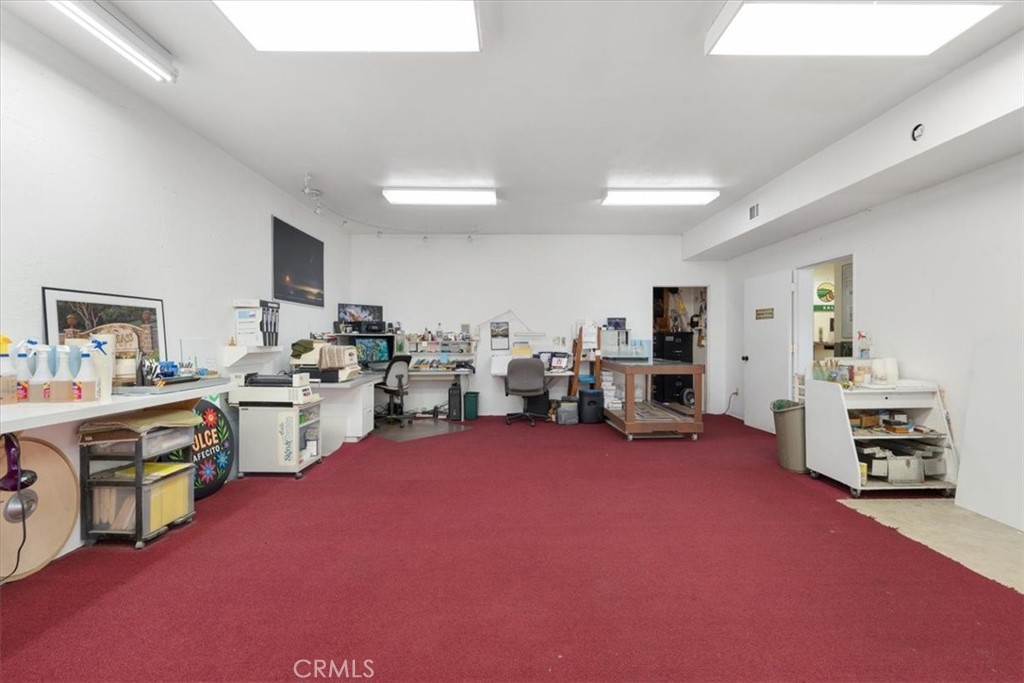
Large furnished workroom with red carpet, desks, and bright ceiling lights.
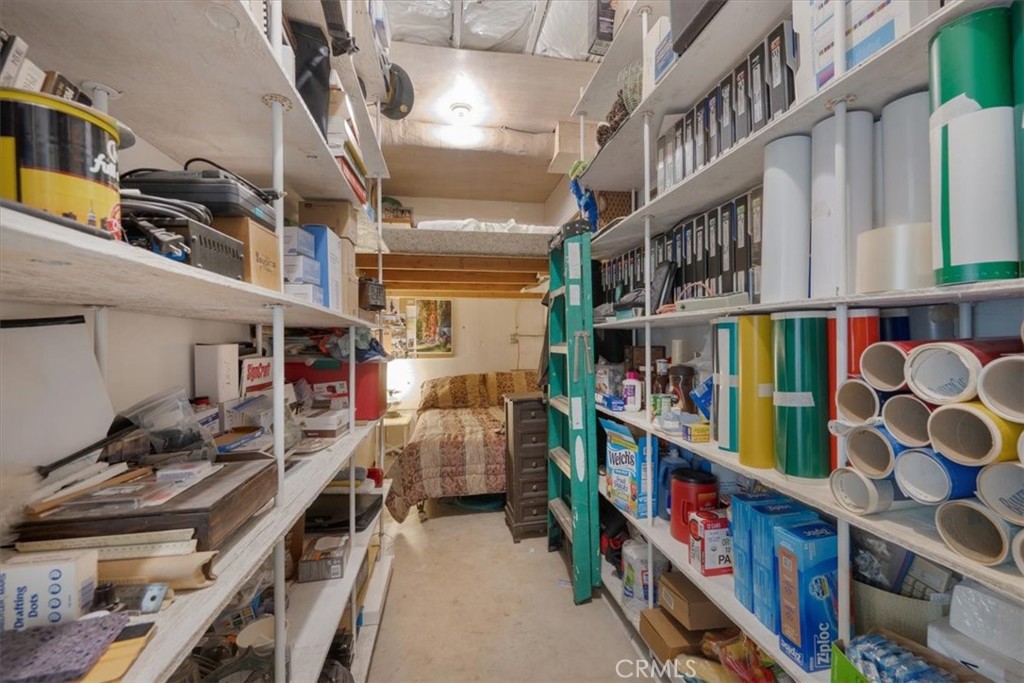
Narrow storage room lined with shelves of supplies, with a bed at the far end.
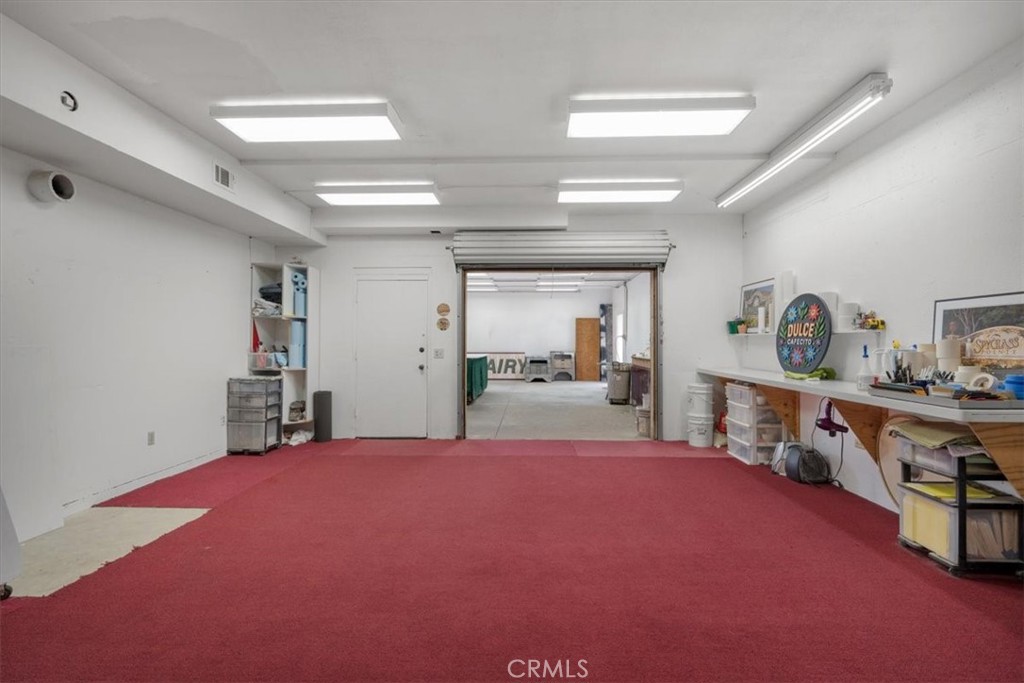
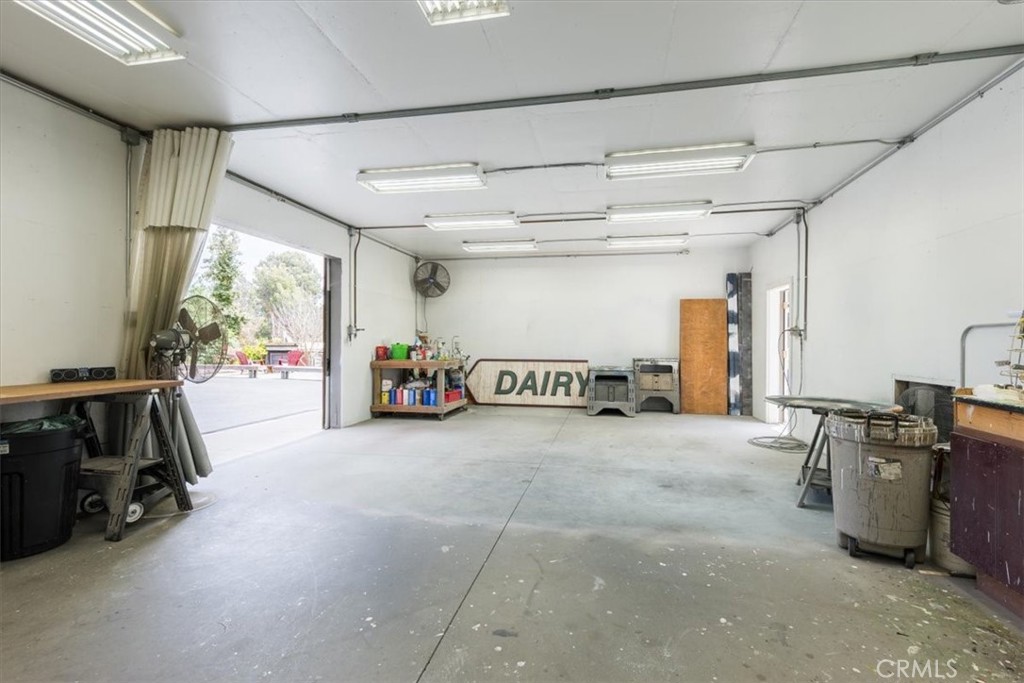
Large workroom with fluorescent lights, equipment, and an open garage door.
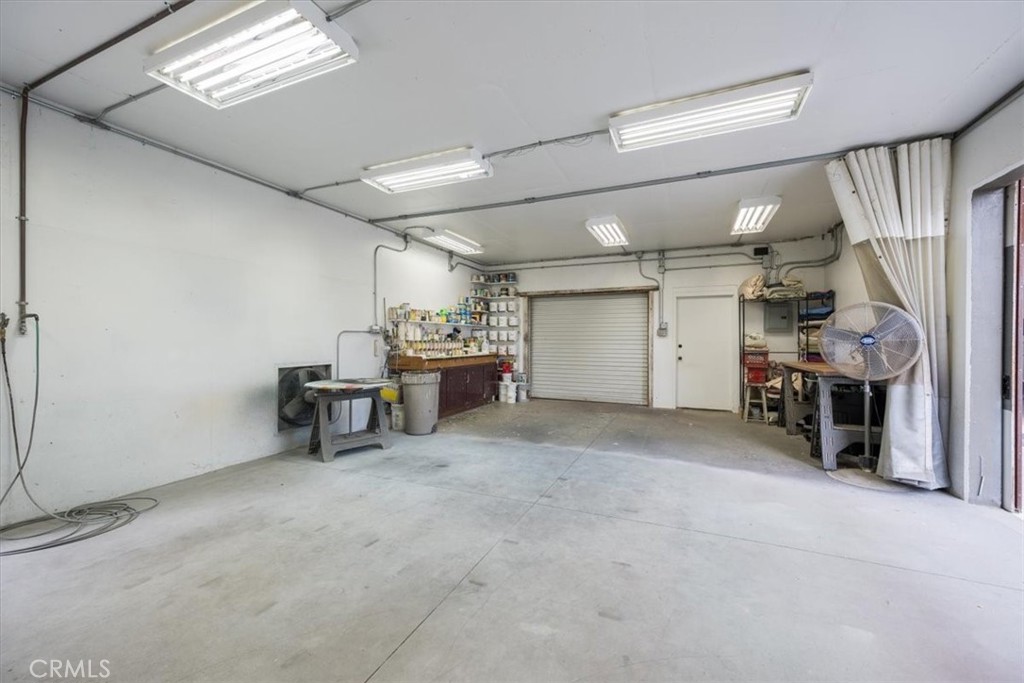
Garage with a wide concrete floor, workbench, storage shelves, and overhead fluorescent lights.
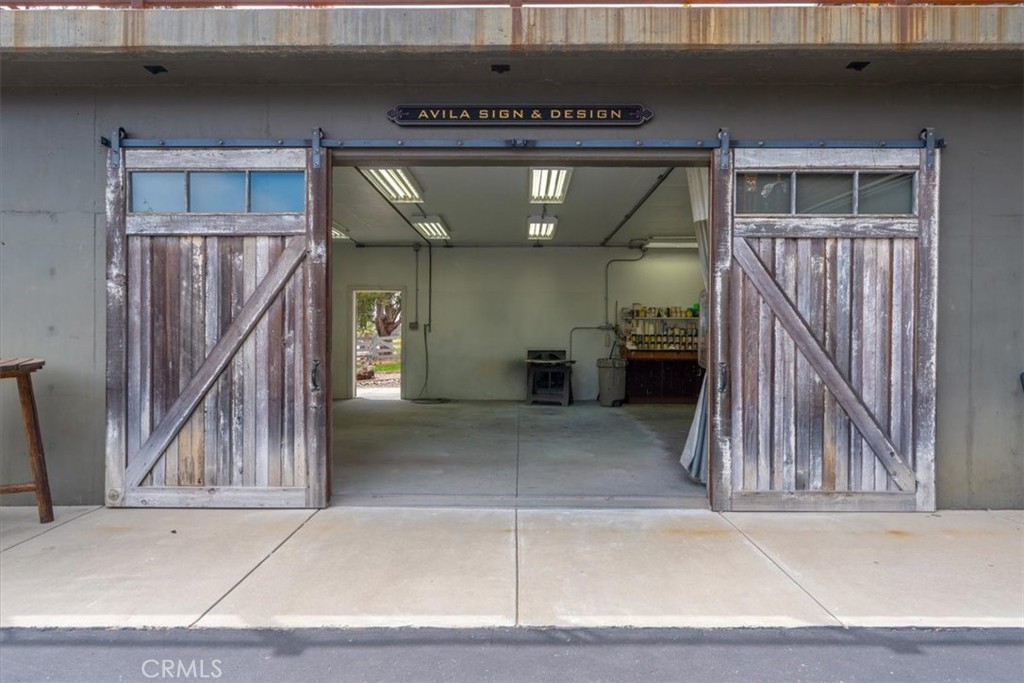
Workshop entrance with weathered sliding barn doors and a sign above the open garage.
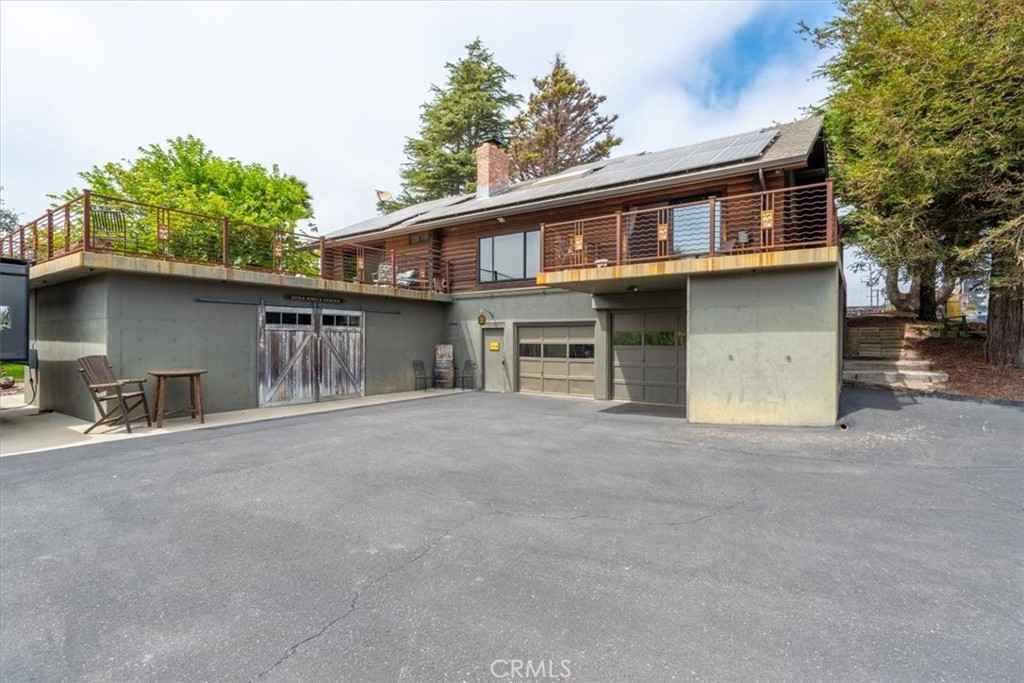
Two-story home with a raised wood deck, solar panels, and a broad paved driveway.
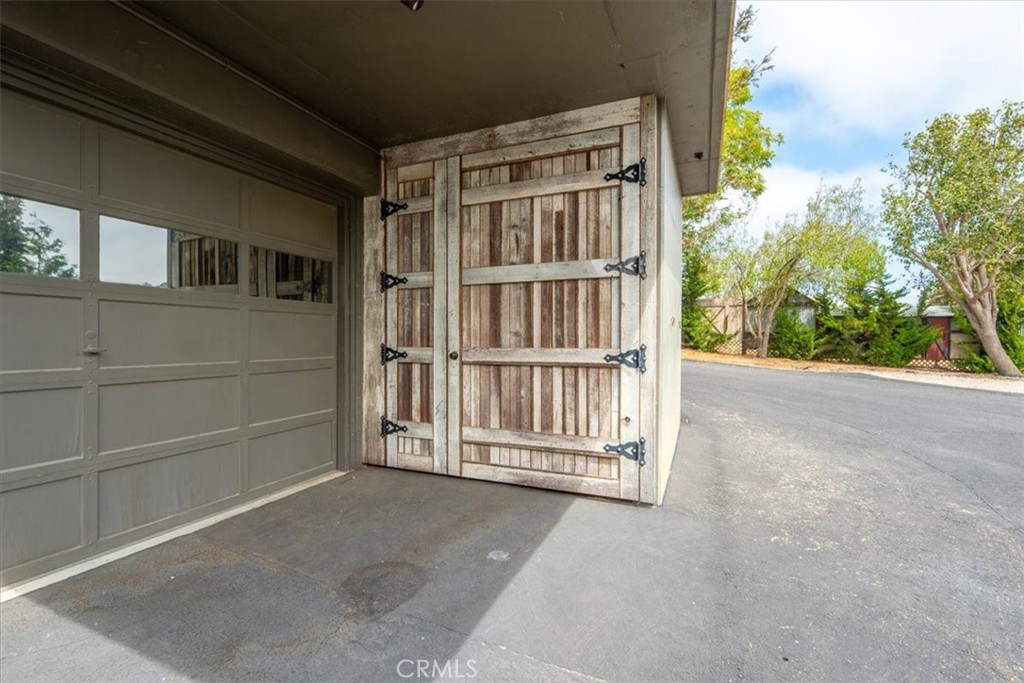
Garage with gray overhead door and rustic wooden side door opening onto the driveway.
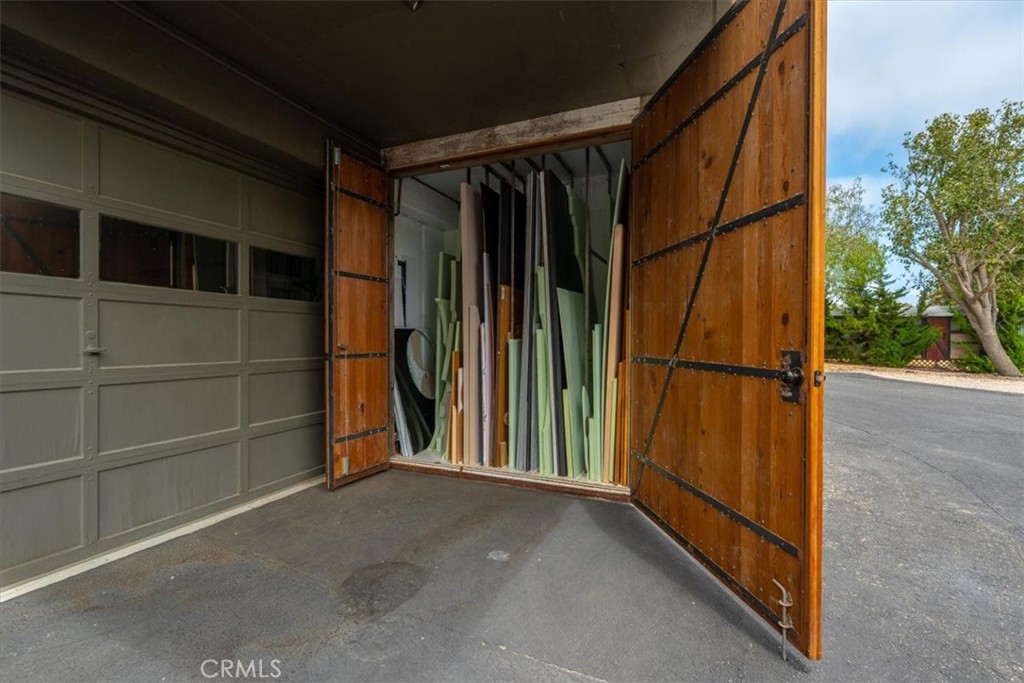
Garage with open wooden doors and upright panels stored inside.
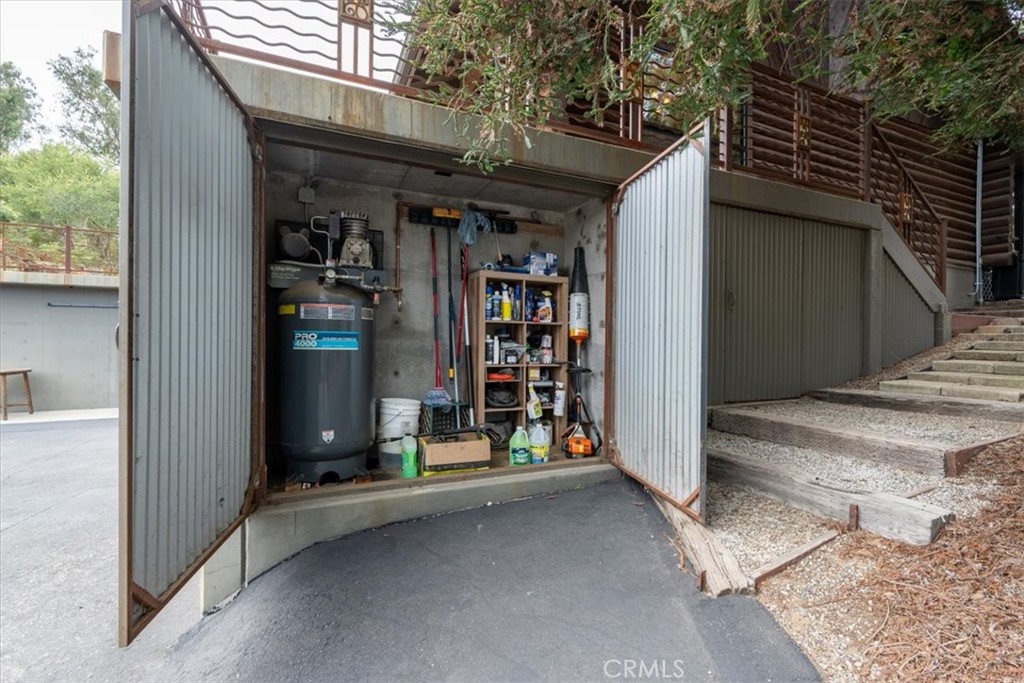
Open utility storage enclosure with a water heater, tools, and supply shelves beneath a raised deck.
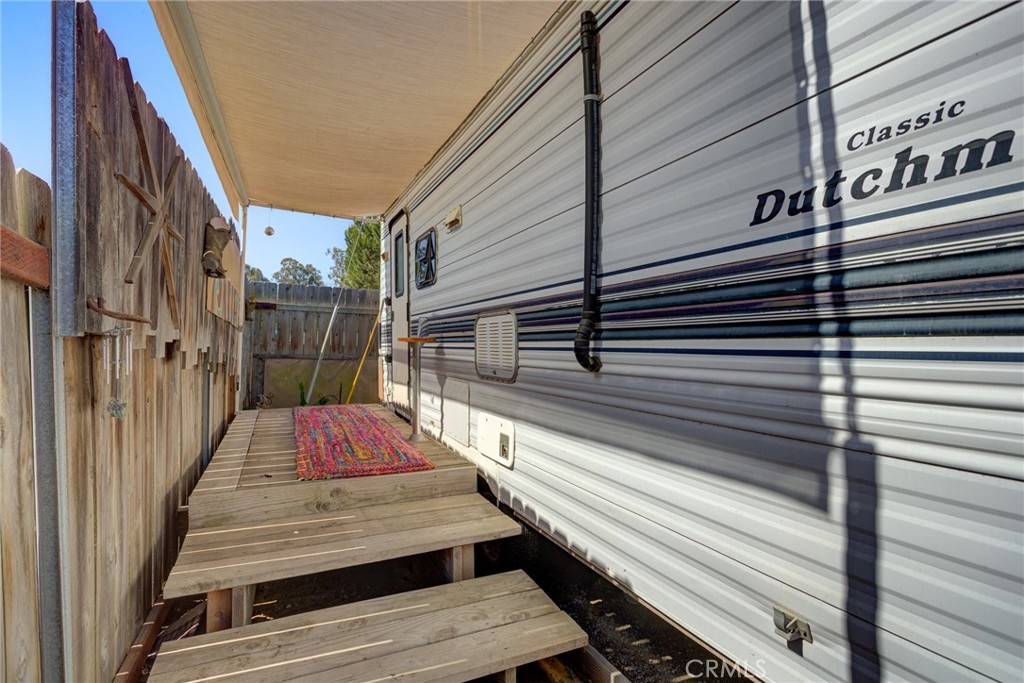
Wooden walkway beside a Dutchmen Classic trailer, enclosed by a tall fence.
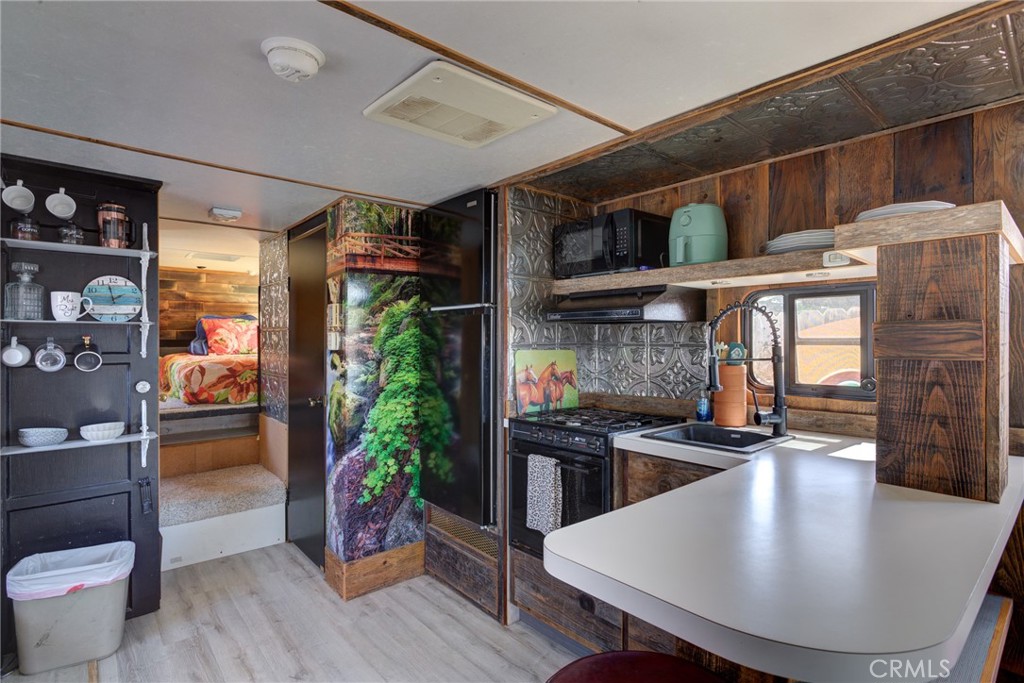
Compact rustic kitchen with patterned metal backsplash, white peninsula, and adjoining sleeping nook.
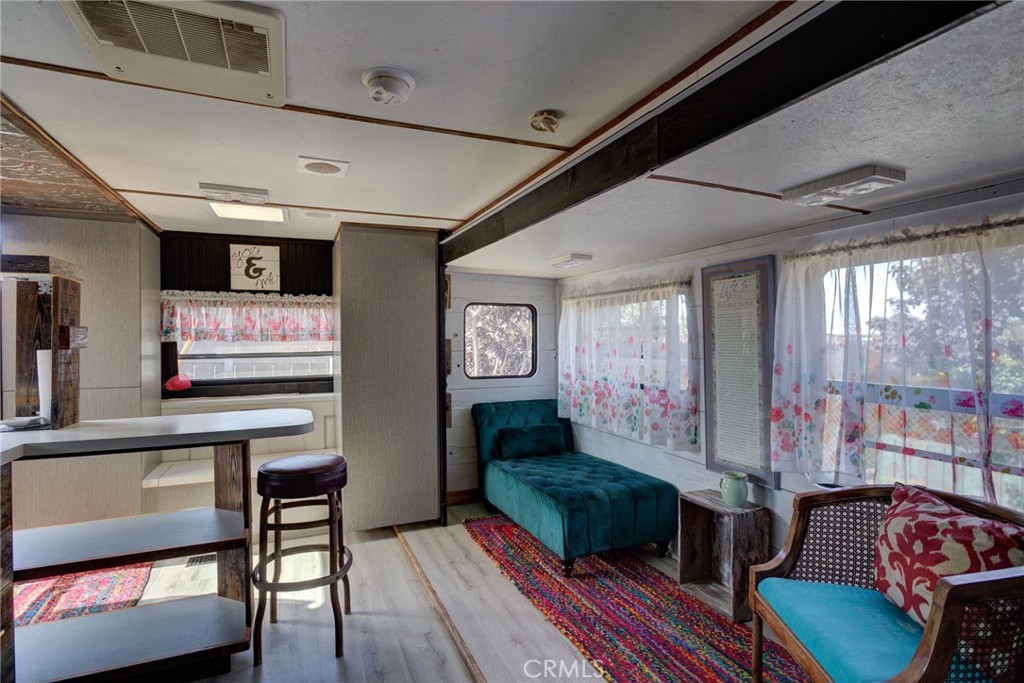
Living room with a teal chaise, floral curtains, and a compact dining counter.
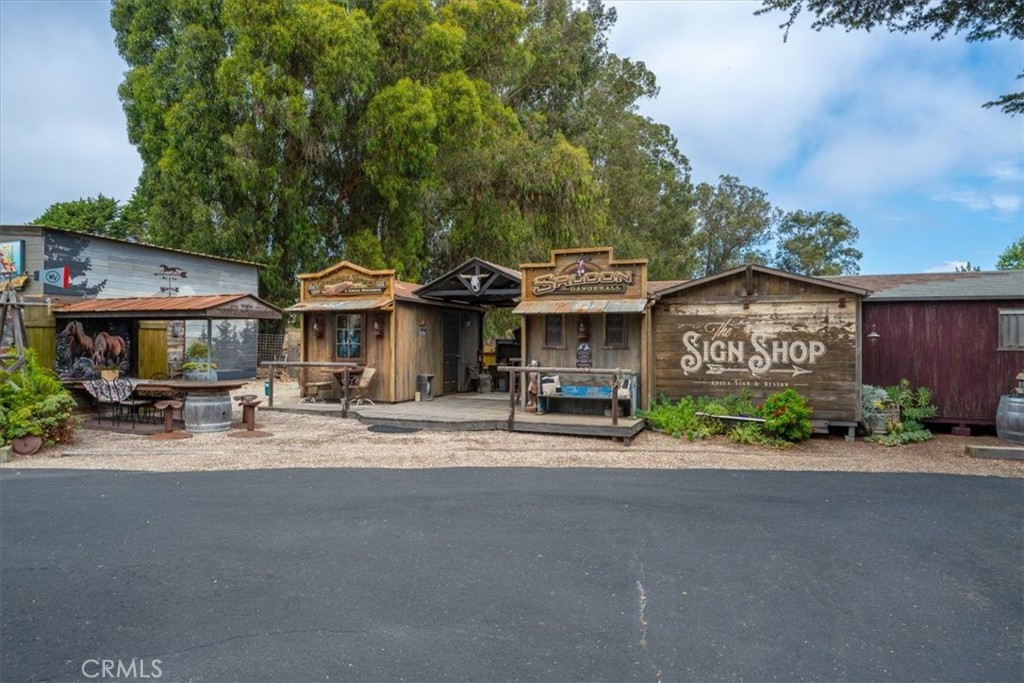
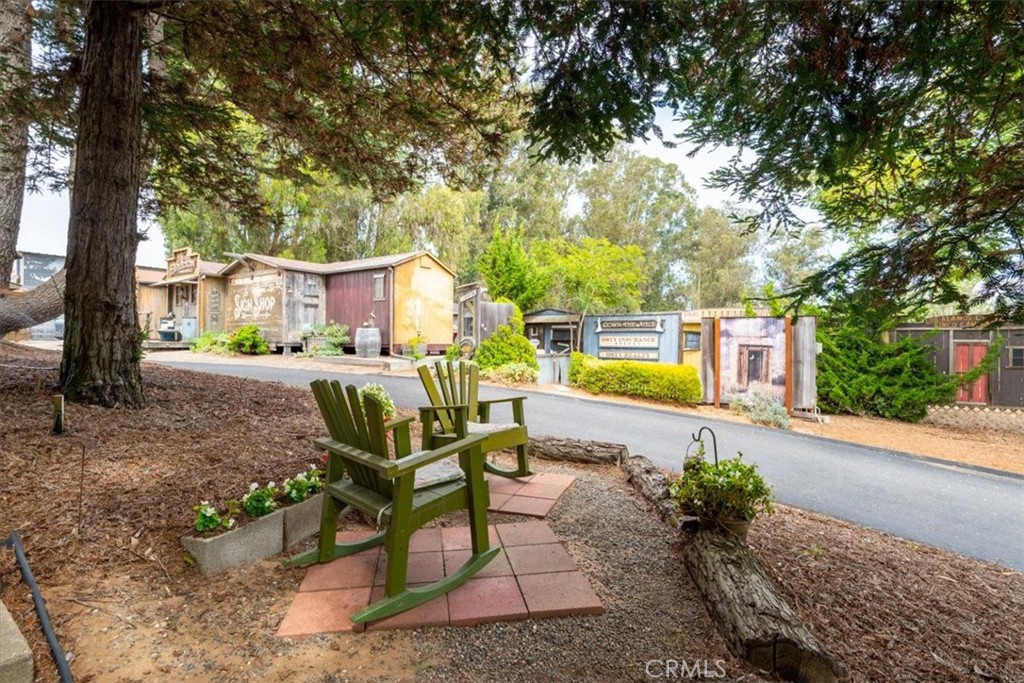
Rustic western-themed storefronts with wooden facades and a prominent Sign Shop sign.
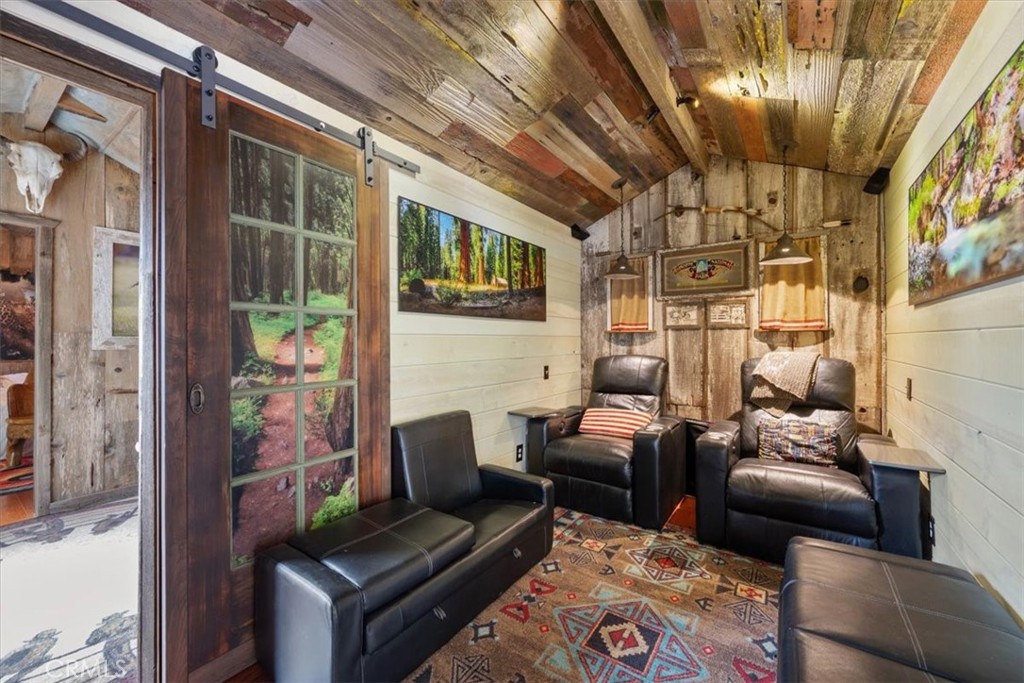
Rustic sitting room with black leather chairs, a patterned rug, and a reclaimed-wood ceiling.
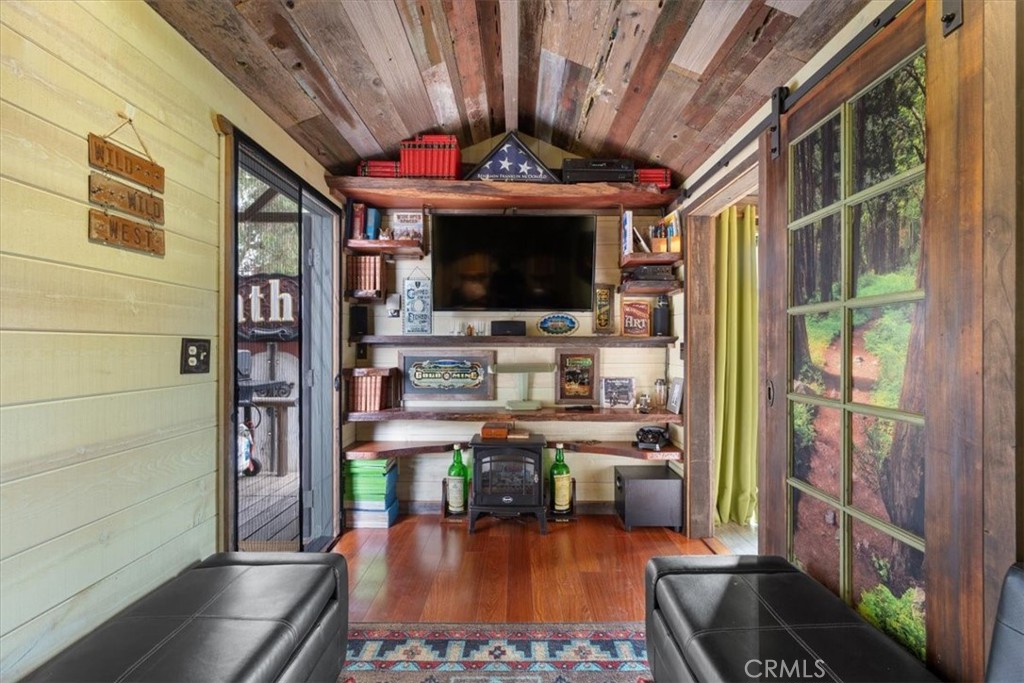
Cozy den with built-in TV shelving, a wood-burning stove, and a rustic wood ceiling.
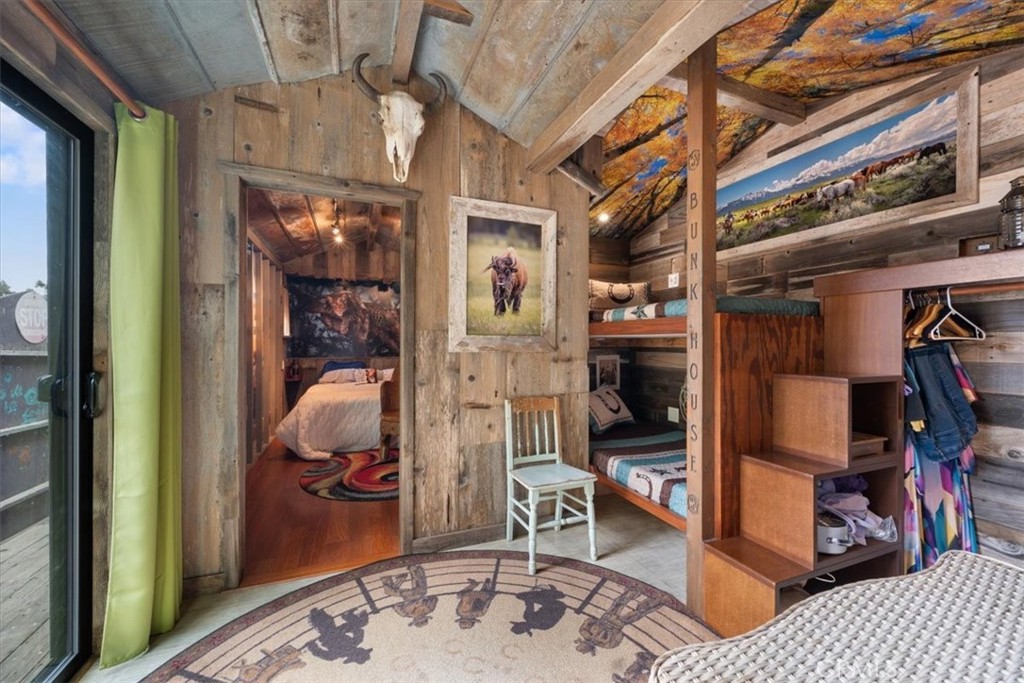
Rustic bunk room with built-in beds, wood-paneled walls, and a doorway to a bedroom.
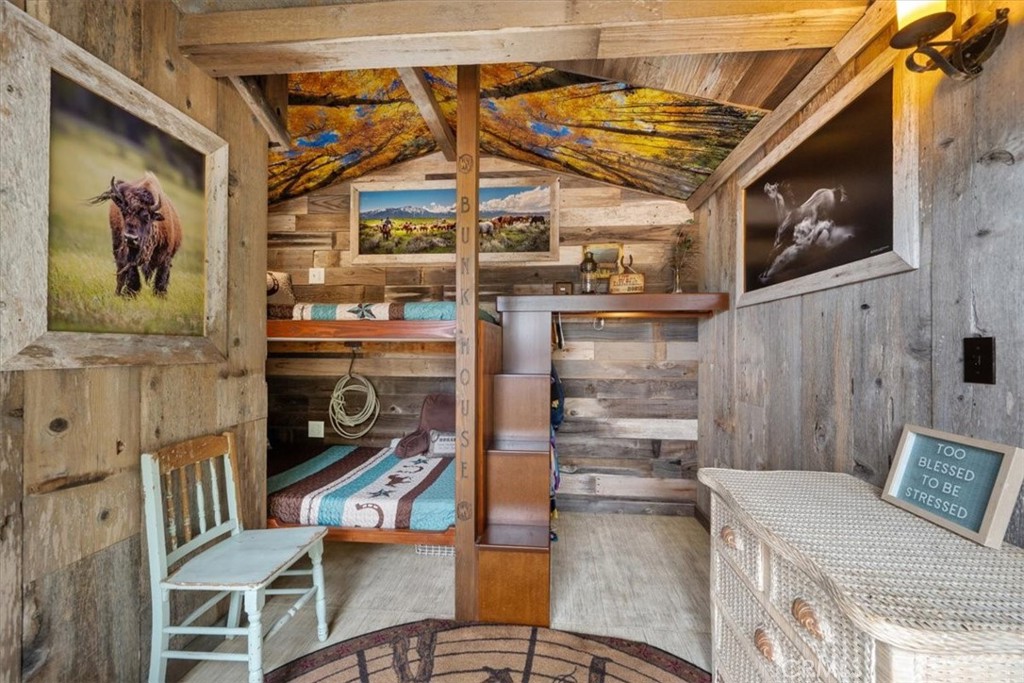
Rustic bunk room with built-in beds, weathered wood walls, and wildlife artwork.
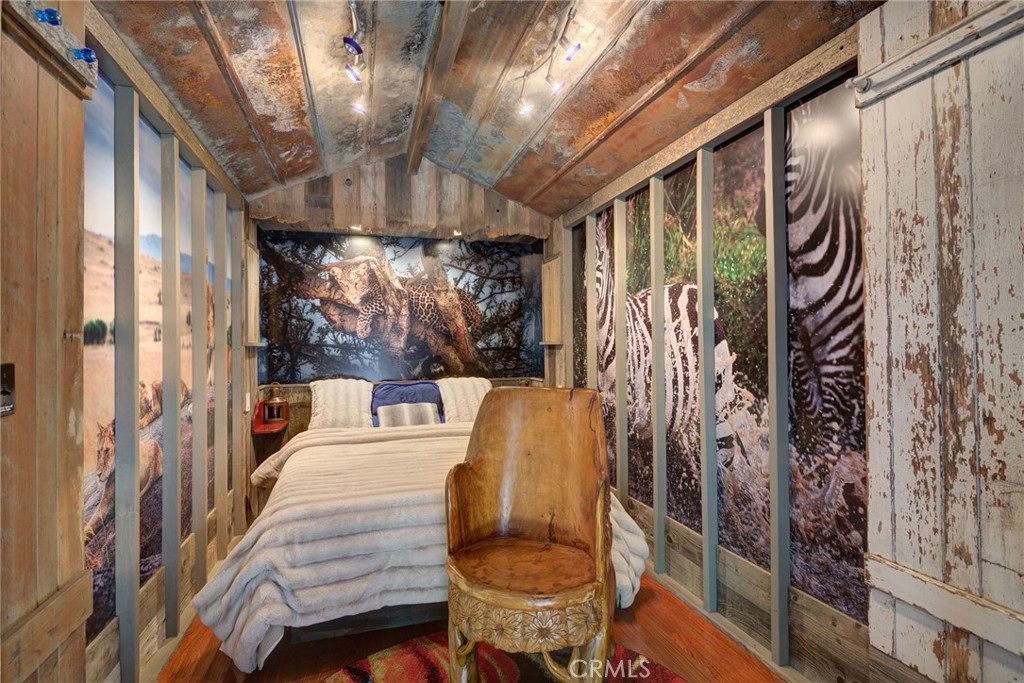
Bedroom with a low bed, wildlife murals, and weathered wood walls.
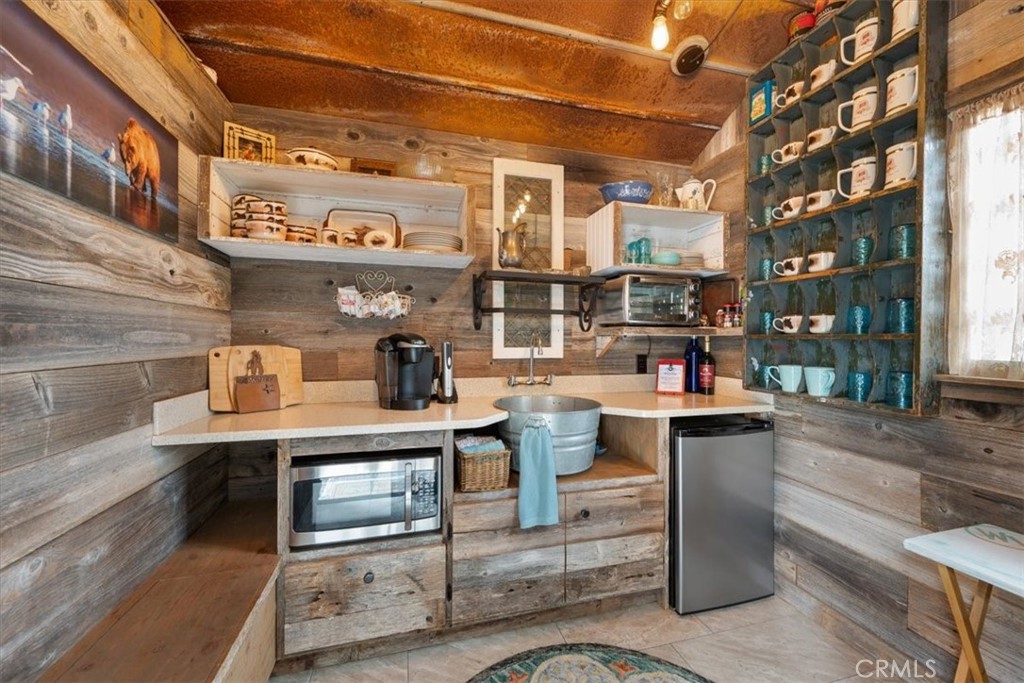
Rustic kitchen with reclaimed-wood walls, open mug shelves, and compact appliances.
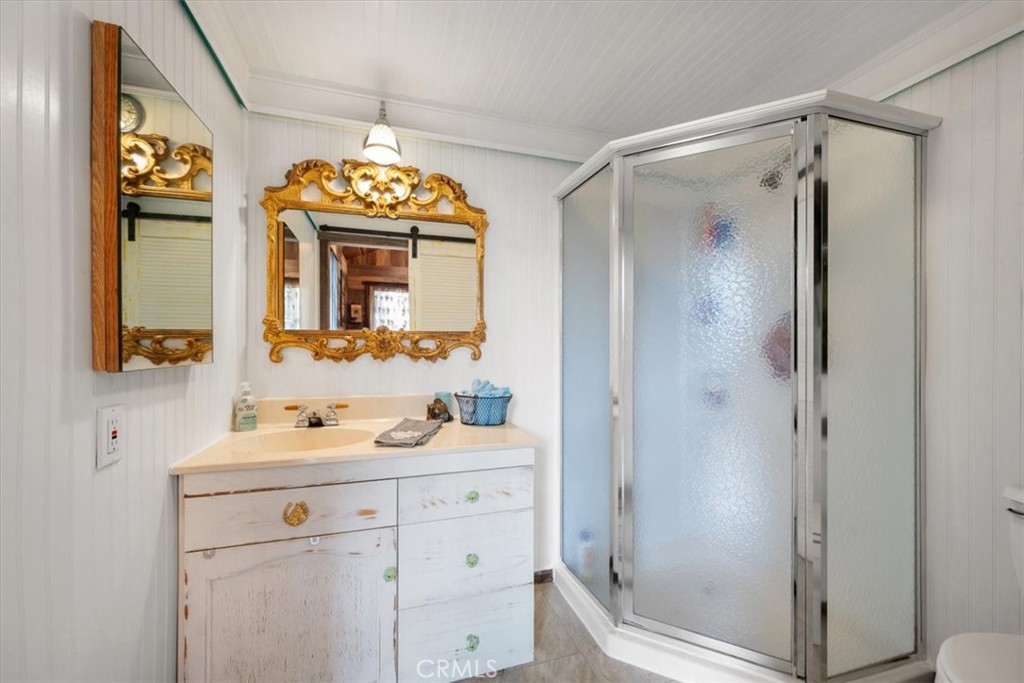
Bathroom with a distressed white vanity, ornate gold mirrors, and a frosted-glass corner shower.
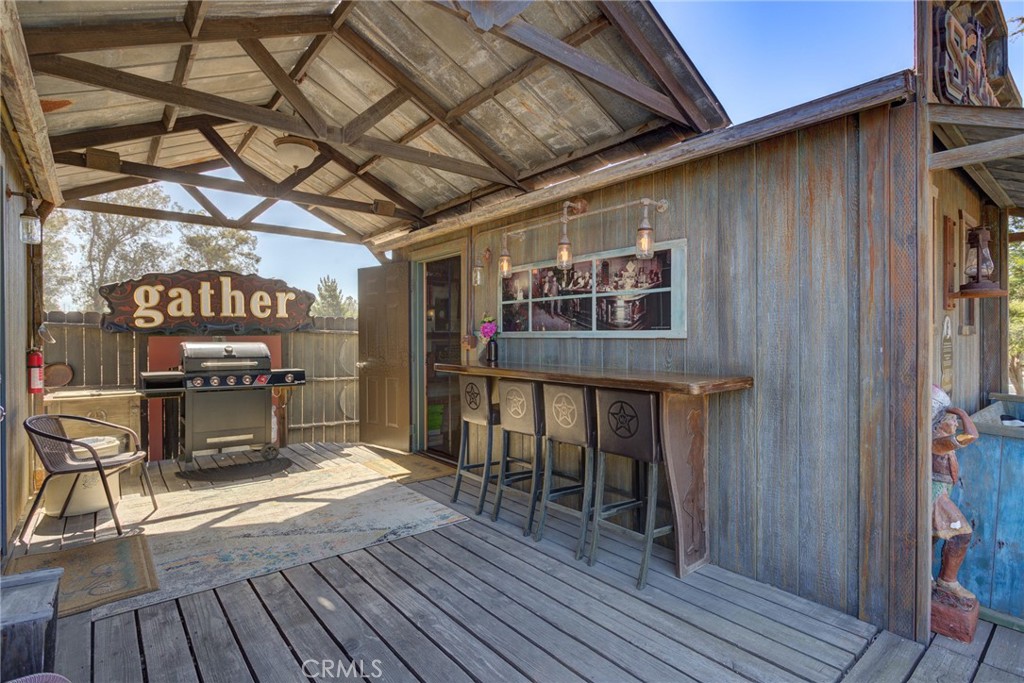
Covered wooden patio with a bar counter, stools, grill, and “gather” sign.
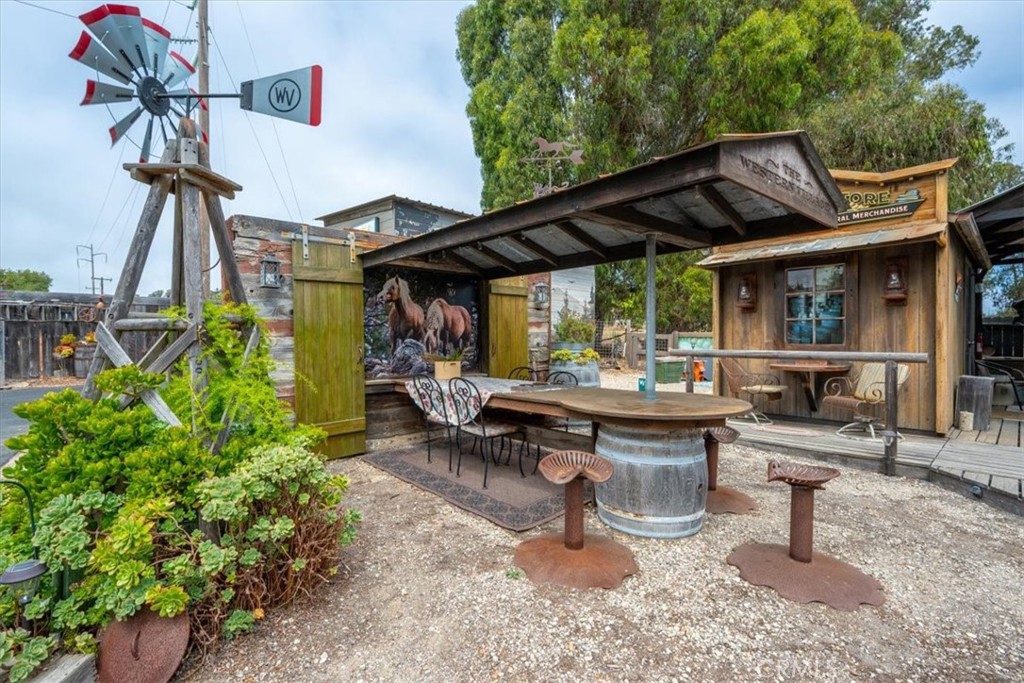
Outdoor patio with a barrel table, rustic covered seating, and a decorative windmill.
Outdoor seating area beneath tall trees, with green Adirondack chairs and rustic shop buildings across the lane.
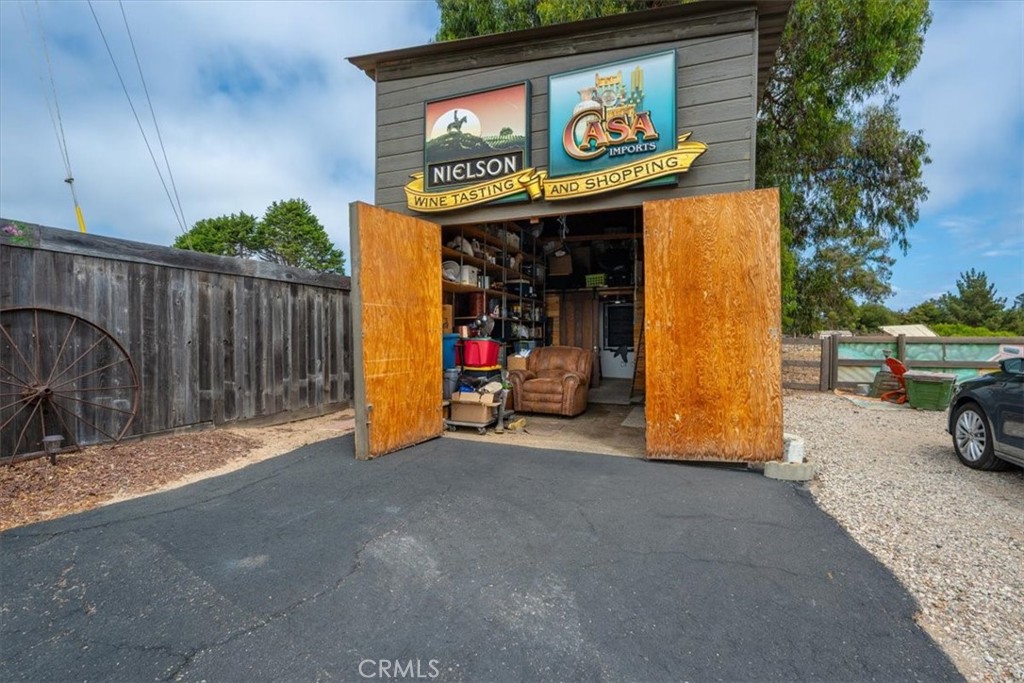
Open-fronted wooden shop with signs for Nielsen Wine Tasting and CASA Imports
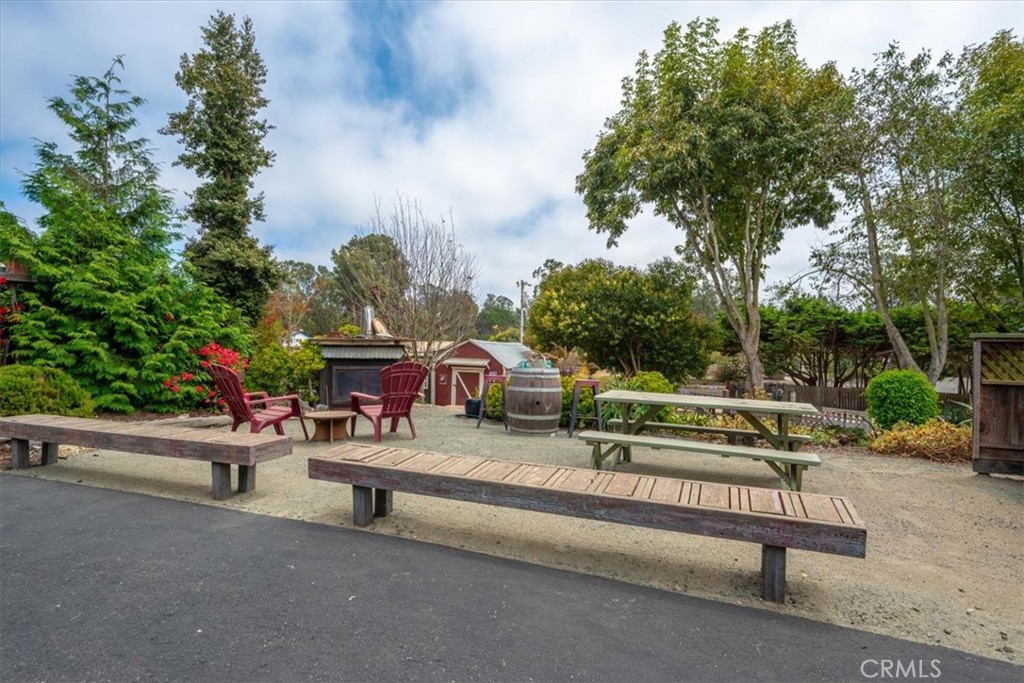
Outdoor gathering area with picnic tables, long benches, red Adirondack chairs, and garden sheds.
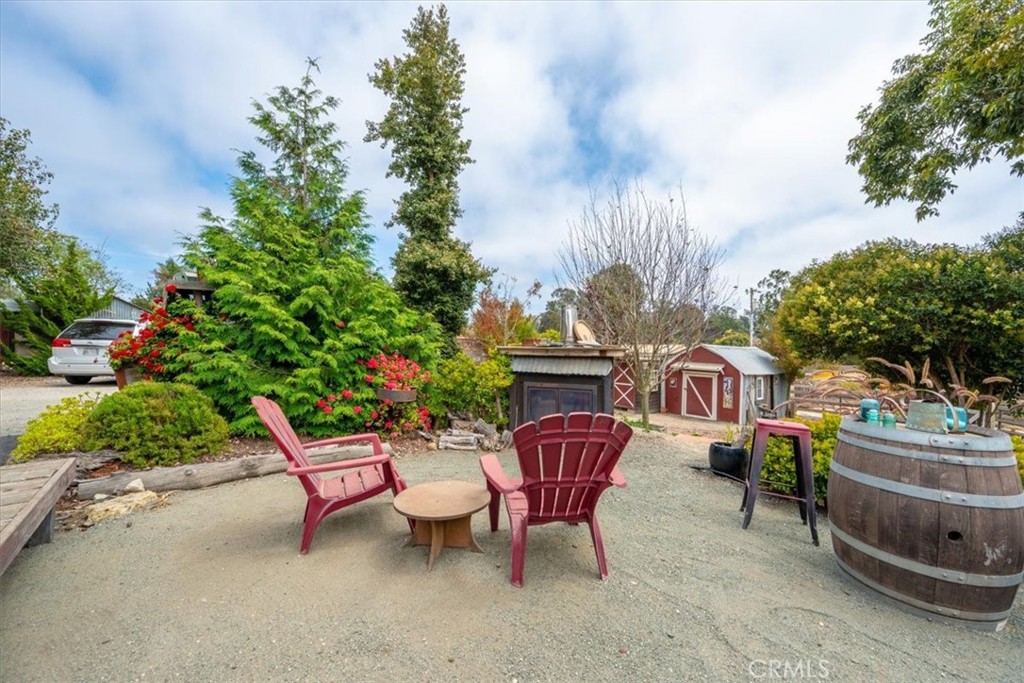
Backyard patio with red Adirondack chairs, garden sheds, and a barrel-style table.
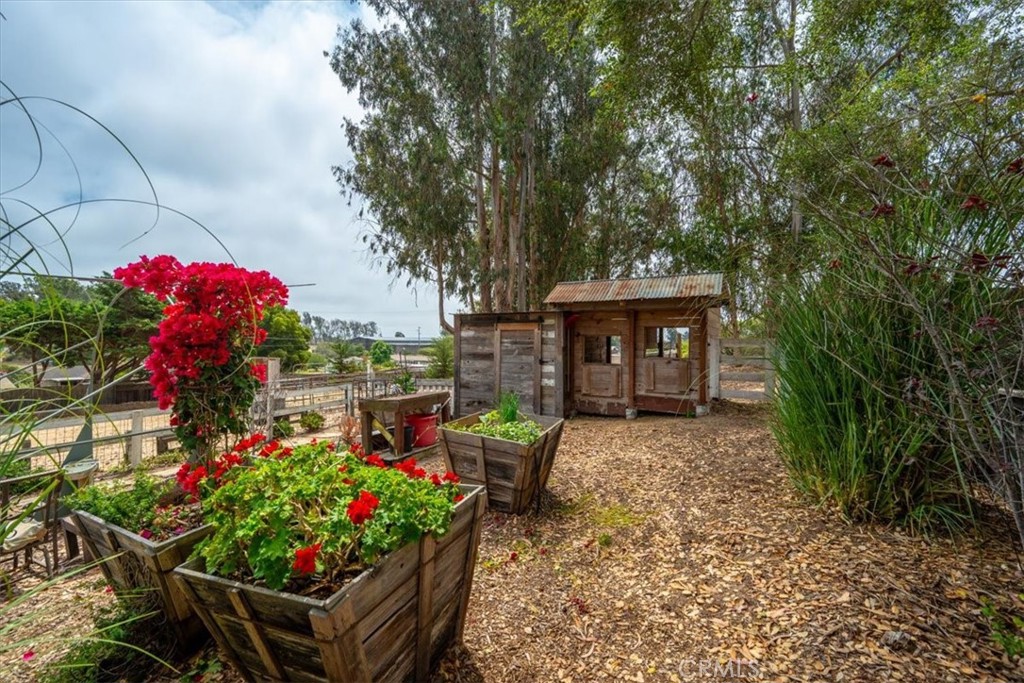
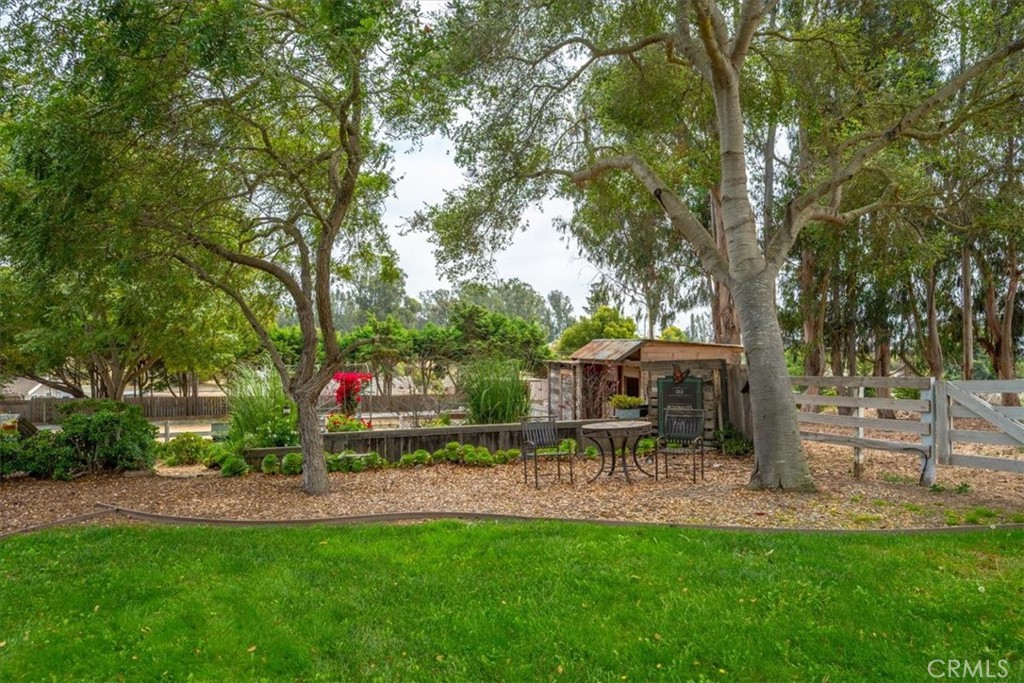
Garden with raised flower beds and a small wooden shed.
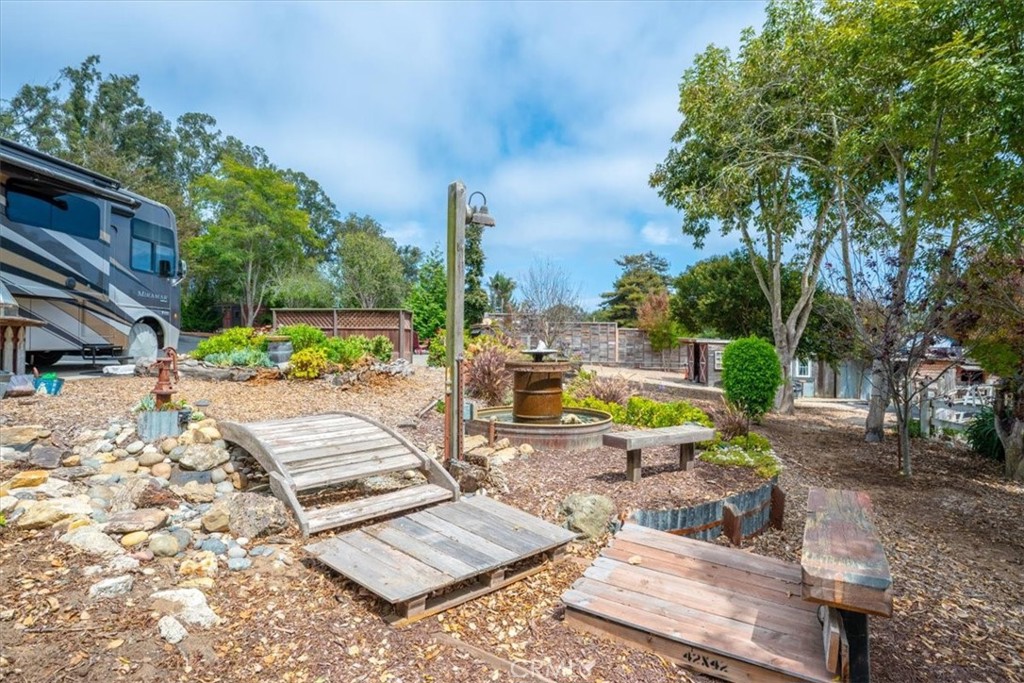
Landscaped backyard with a small wooden bridge, fountain, benches, and an RV.
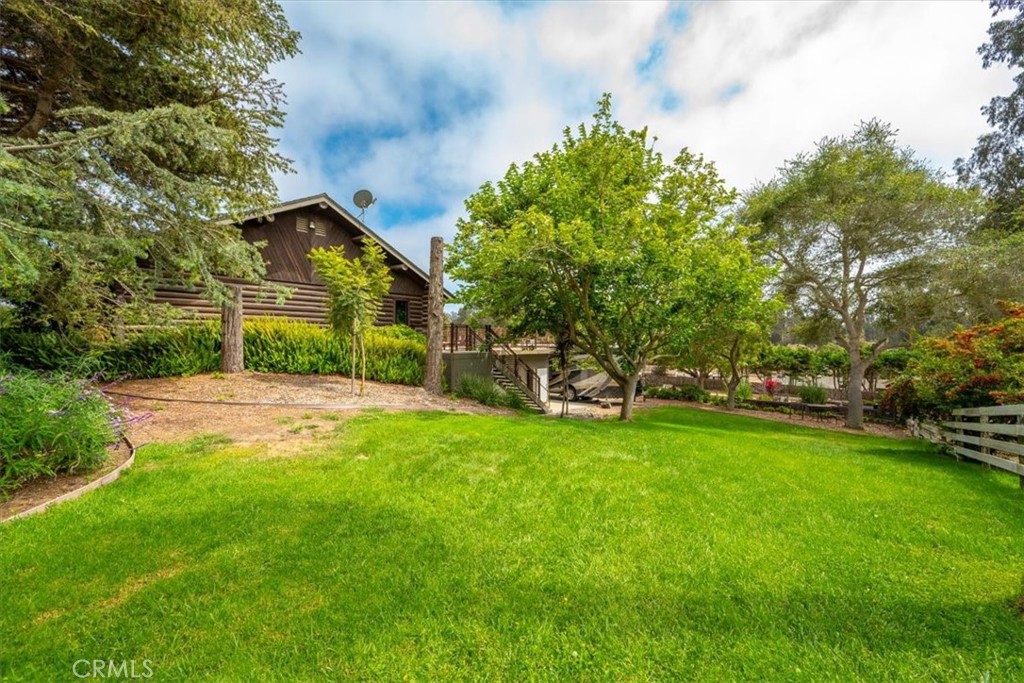
Log-style home behind a broad green lawn, framed by mature trees and landscaped garden beds.
Shaded backyard with mature trees, lawn, garden beds, outdoor dining table, and a small shed.
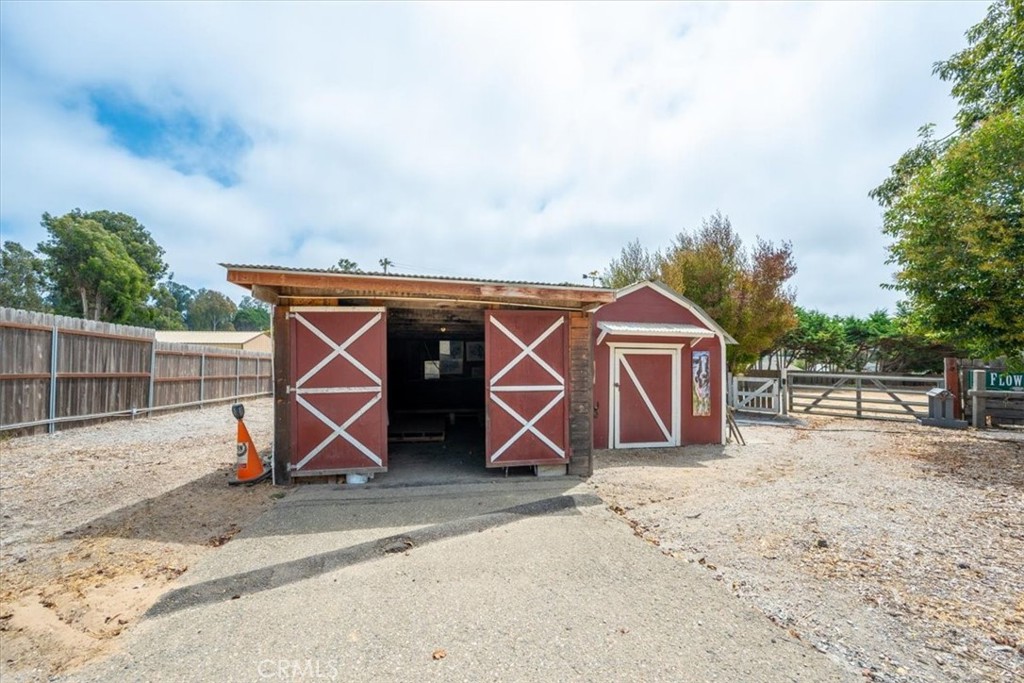
Red barn-style outbuilding with open white-crossbuck doors in a gravel yard.
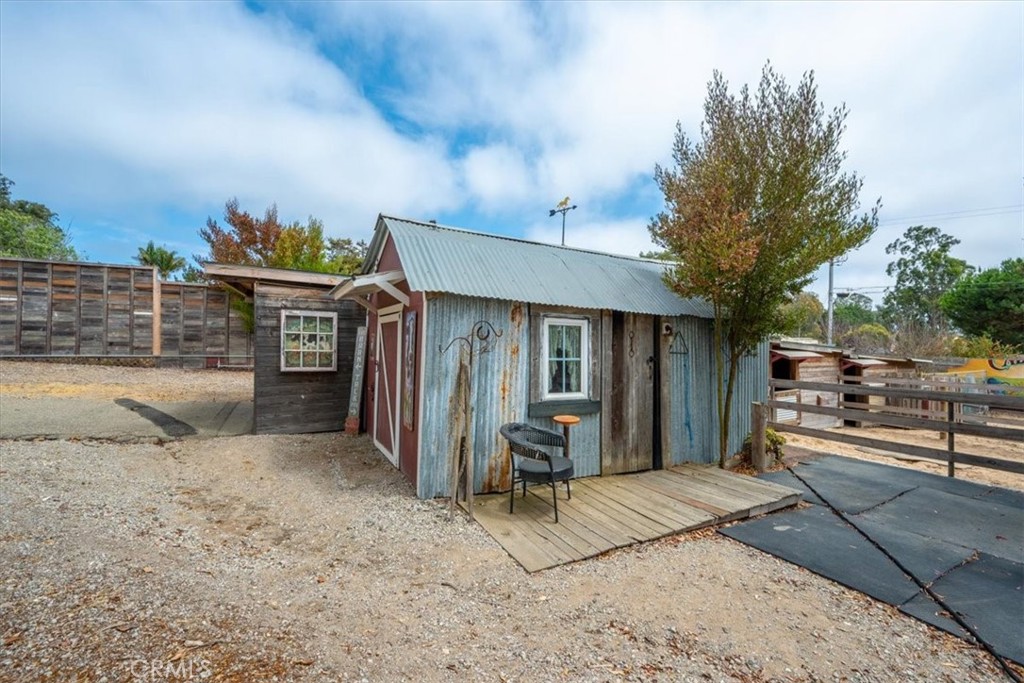
Rustic corrugated-metal outbuilding with a small wooden deck, chair, and fenced gravel yard.
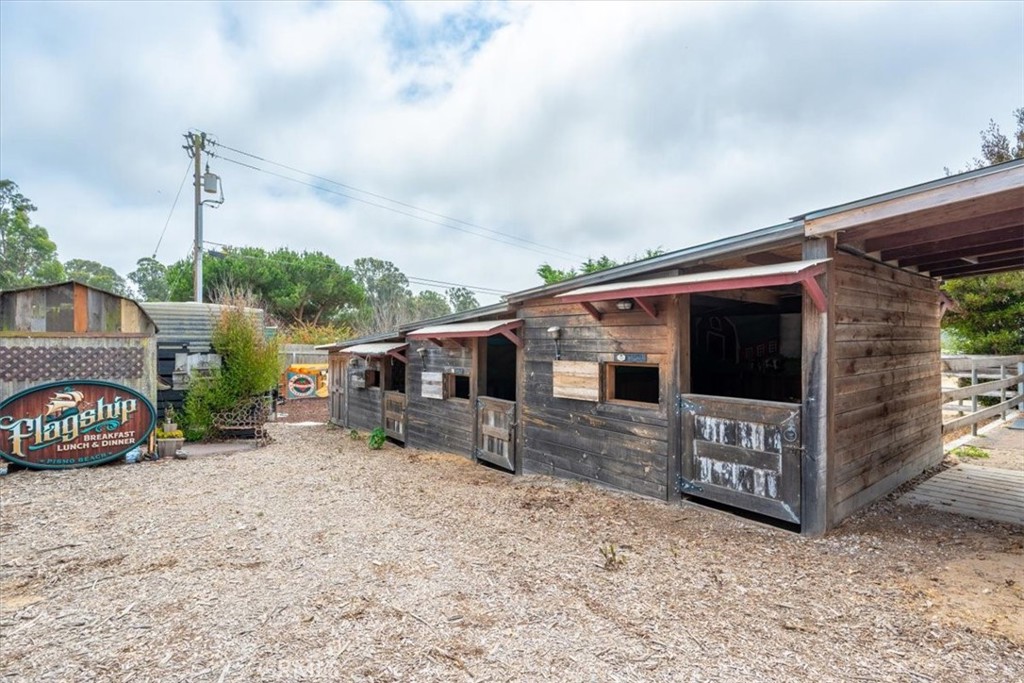
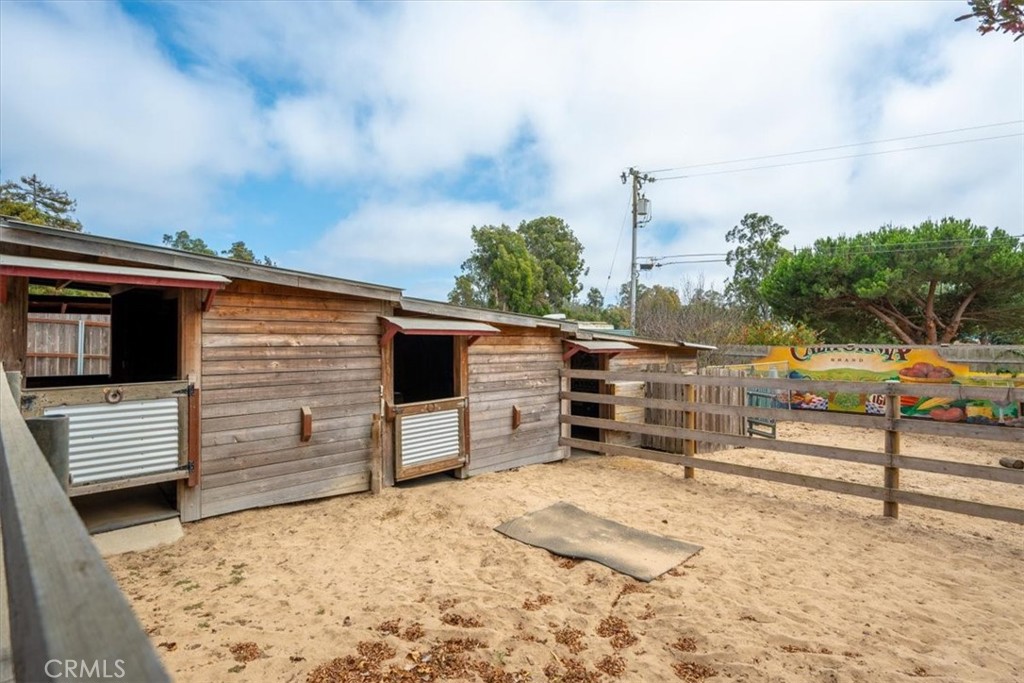
Rustic wooden outbuildings with open stall windows beside a gravel yard.
Wooden horse stalls opening onto a sandy, fenced enclosure.
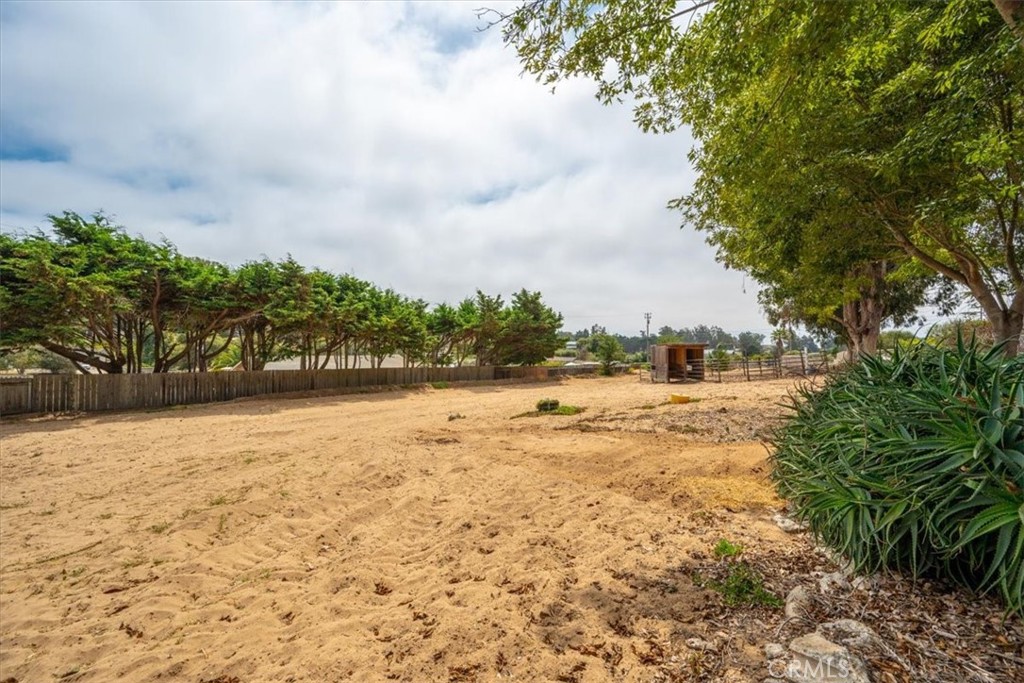
A broad sandy yard bordered by trees and fencing, with a small shed in the distance.
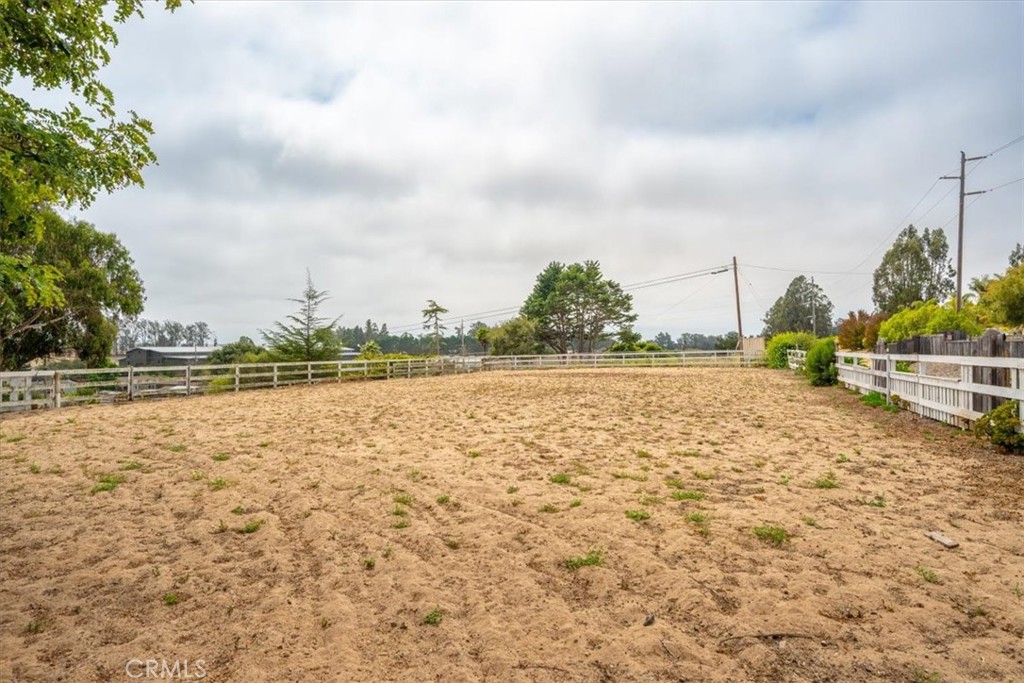
Fenced sandy yard with sparse vegetation and trees beyond the fence.
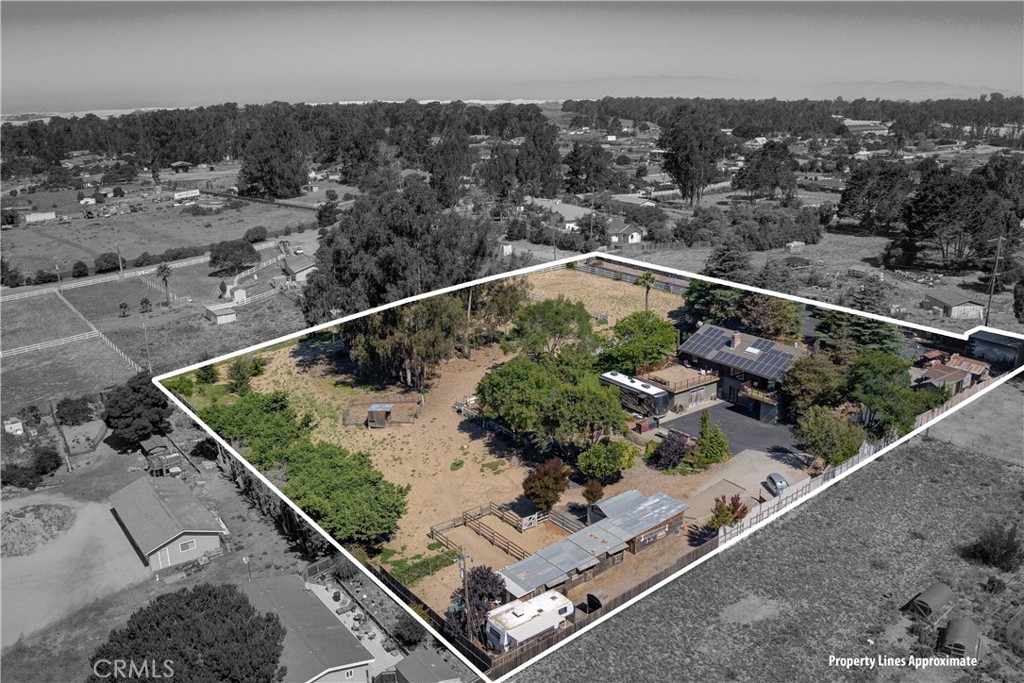
Aerial view of the property with outlined boundaries, solar panels, and surrounding rural homes.
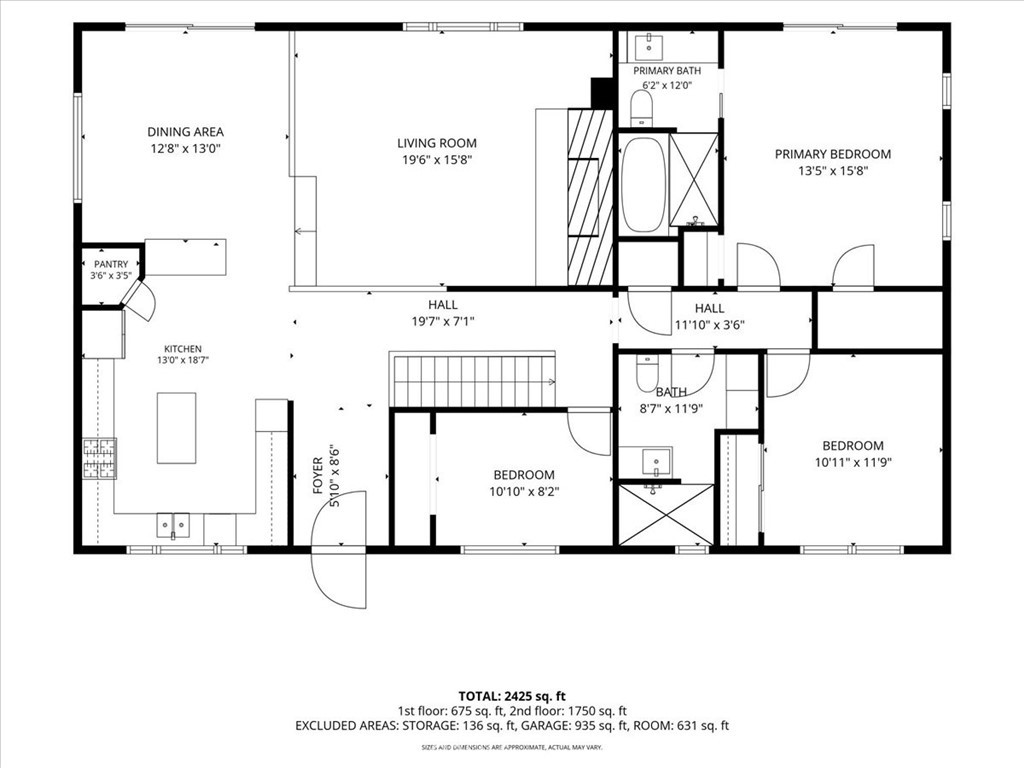
Floor plan showing the layout and room dimensions of 2315 Autumn.
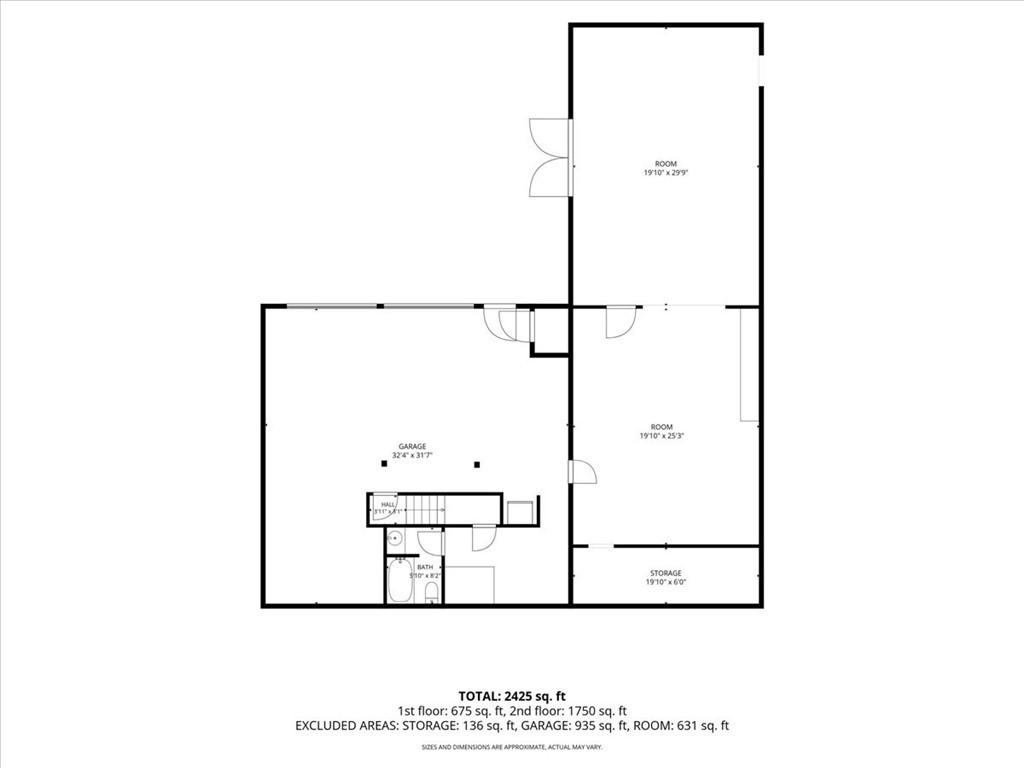
Floor plan for 2315 Autumn with two rooms, a garage, bath, hall, and storage.
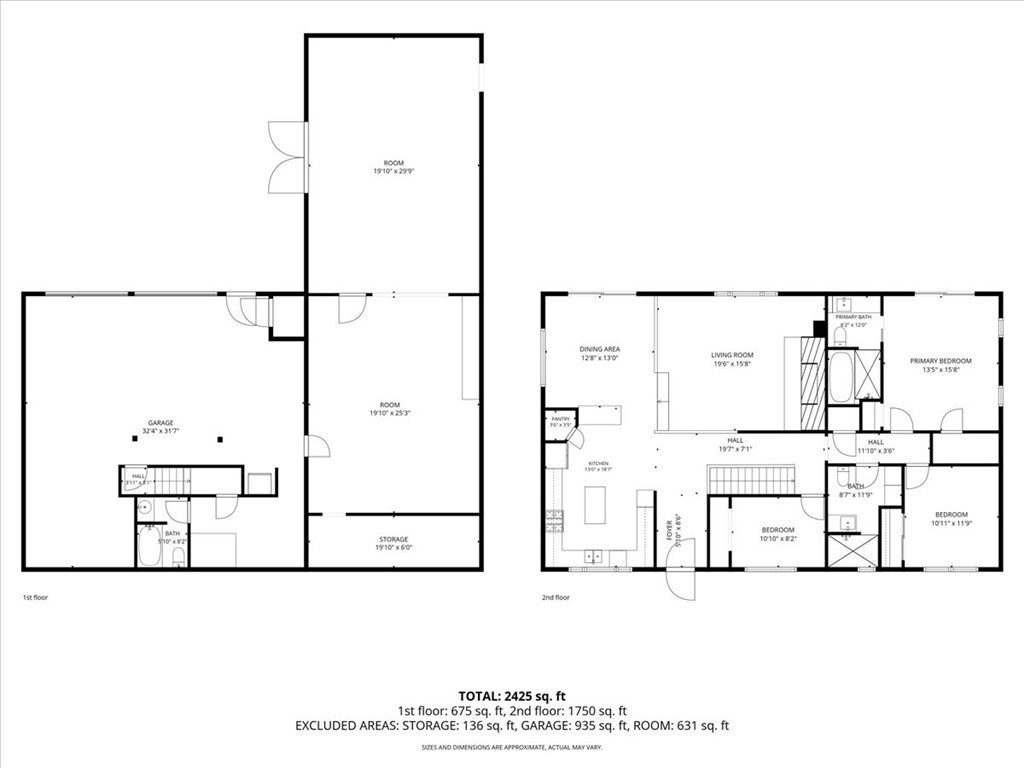
Two-story floor plan showing room layouts and a total area of 2,425 square feet.
VIEW PHOTOS
Listed by Jill Jackson CA DRE# 01308987 with Taylor Hoving Realty Group 805-471-2263
$1,700,000

2315 Autumn

3 Beds 3 Baths 1,600 Sq.Ft. 2.3 Acres

Description

A Rare Central Coast Property Where Lifestyle Meets Possibility.

Discover a truly one-of-a-kind Central Coast retreat nestled among majestic redwood trees on approximately 2.3 private acres. This extraordinary offering combines the charm of a mountain lodge with the infrastructure and versatility to support an equestrian lifestyle, home-based business, RV living, guest accommodations, or simply the freedom to create your own vision.

At the heart of the property is an approximately 1,600+- sq. ft. single-level log cabin featuring 3 bedrooms and 2 beautifully remodeled bathrooms. Rich log walls, exposed beams, and warm wood accents create an inviting mountain-lodge ambiance, while two expansive concrete decks extend the living space outdoors. The oversized private deck off the primary suite is an ideal place to relax and enjoy the peaceful surroundings. Owned solar adds energy efficiency and long-term value.

Below the home is an impressive approximately 2,600+- sq. ft. lower level with a 4-car garage, two large workshop rooms, laundry area, and full bathroom. Step-up three-phase power, a large enclosed commercial air compressor, and permanently installed pressurized air lines make this an exceptional setup for contractors, fabricators, mechanics, woodworkers, car enthusiasts, heavy equipment owners, hobbyists, or anyone needing substantial workspace at home.

For the equestrian enthusiast, the property features an arena, small round pen, pasture, paddocks, covered 3-stall horse barn with automatic waterers, tack room, hay storage shed, and large storage building.

Two full-hookup RV pads, plus two additional RV hookups with water and electricity, provide exceptional flexibility. Western-style guest quarters and an included one-bedroom fifth wheel create options for rental income, guests, employee housing, multigenerational living, or overflow for family and friends.

Recent well improvements, including a new well casing, pump, and bladder pressure tank, provide an important investment in the property's infrastructure.

Opportunities like this are exceptionally hard to find on California's Central Coast--a private acreage property with a character-filled home, substantial workspace, equestrian facilities, RV infrastructure, and guest accommodations. A property where you can live, work, create, entertain, and enjoy the freedom of having it all in one remarkable setting.

Come experience the property and imagine what you could create here.

Share Property

Location

2315 Autumn, Arroyo Grande, CA 93420

Status

Pending
Jay Peet

Jay Peet

TITLE

Broker Associate

Property Amenities

Interior
Laundry room In Garage, Propane Dryer Hookup
Fireplace Blower Fan, Circulating, Living Room, Wood Burning
Appliances Dishwasher, Disposal, Microwave, Propane Cooktop, Propane Oven, Propane Water Heater, Refrigerator, Water Heater, Dryer, Washer
Flooring Carpet, Tile
Total Bedrooms: 3
Three-Quarter Bathrooms: 1
Full Bathrooms: 2
Other Interior Features Beamed Ceilings, Balcony, Separate/Formal Dining Room, Open Floorplan, Partially Furnished, Recessed Lighting, Storage, Sunken Living Room, Bedroom on Main Level, Main Level Primary, Primary Suite, Workshop
Area & Lot
Lot Area 2.3 Acres
Living area 1,600 Sq.Ft.
MLS® ID PI26128952
Year Built 1981
School District Lucia Mar Unified
High School Nipomo
Middle School Paulding
Elementary School Fairgrove
Architecture Styles Log Home
Type Residential
Status Pending
Exterior
Stories 1
Pool None
Air conditioning None
Heat type Forced Air
Water Source Well
Garage Space 3.0
Security Features Security Gate
Sewer Engineered Septic
Other Exterior Features Lighting, Rain Gutters
Parking Asphalt, Circular Driveway, Driveway, Garage, Garage Faces Rear, RV Hook-Ups, RV Access/Parking, See Remarks, Workshop in Garage
Lot Features Gentle Sloping, Horse Property, Lawn, Landscaped, Pasture, Rectangular Lot, Ranch, Secluded, Yard
Roof Composition, Shingle
Utilities Electricity Connected, Propane, Phone Available, Sewer Not Available, Water Connected
Finance
Sales Price $1,700,000
Log-style home with a covered front porch, surrounded by tall trees.

Schedule a Showing

We would love to show you our beautiful property. Please select your preferred date and time below. An agent will be in touch shortly to confirm your appointment.

Schedule a Showing

We would love to show you our beautiful property. Please select your preferred date and time below. An agent will be in touch shortly to confirm your appointment.

Thank you for your interest in 2315 Autumn, Arroyo Grande, CA 93420. We are reviewing your request and will be in touch shortly!

Mortgage Calculator

Estimate your monthly mortgage payment, including the principal and interest, property taxes, and HOA. Adjust the values to generate a more accurate rate.

All estimates are provided for informational purposes only. Actual amounts may vary.
$0,000 Your Payment 20 15 65
$0,000 Your Payment

Explore Other Properties

Browse our exclusive listings all over Central Coast.

Arroyo Grande

Let's Work Together

Whether it’s the acquisition, sale, or exchange of an investment, a development opportunity, cost segregation, or simply the sale or purchase of a family home, we are here to assist you in accomplishing your goals.